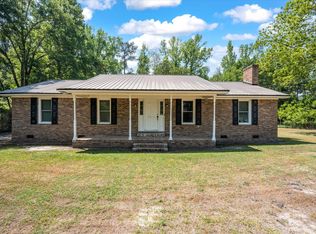
All-brick home located in the desirable Northwood Estates neighborhood. Situated on a corner 0.43-acre lot, plus an additional adjoining 0.35-acre lot is included in the sale. New Roof April 2026! This 3-bedroom, 2 full-bath property features a cozy living room, a kitchen with recessed lighting, updated cabinetry, an owner’s suite with a walk-in closet, and a private en-suite bath. Bedrooms two and three are generously sized rooms with ample closet space. Home requires updates and presents a great opportunity for buyers looking to customize or invest. Home is being offered in its As-Is condition. Disclaimer: CMLS has not reviewed and, therefore, does not endorse vendors who may appear in listings.
For sale
$200,000
1290 Oaklane Dr, Orangeburg, SC 29115
3beds
1,402sqft
:
Get pre-qualified$1,241/mo
Single Family Residence
Built in 1976
0.78 Acres Lot
$197,600 Zestimate®
$143/sqft
$3/mo HOA
What's special
All-brick homePrivate en-suite bathKitchen with recessed lightingAmple closet spaceUpdated cabinetry
- 47 days |
- 373 |
- 20 |
Zillow last checked:
Listing updated:
Listed by:
Tessa D Spigner,
Real Estate Associates LLC
Source: Consolidated MLS,MLS#: 636674
Facts & features
Interior
Bedrooms & bathrooms
- Bedrooms: 3
- Bathrooms: 2
- Full bathrooms: 2
- Main level bathrooms: 2
Primary bedroom
- Features: Bath-Private, Separate Shower, Walk-In Closet(s), Ceiling Fan(s), Recessed Lighting
- Level: Main
Bedroom 2
- Features: Ceilings-Box
- Level: Main
Bedroom 3
- Features: Ceilings-Box
- Level: Main
Dining room
- Features: Floors-Hardwood
- Level: Main
Kitchen
- Features: Floors-Vinyl, Cabinets-Painted, Recessed Lighting
- Level: Main
Living room
- Features: Recessed Lights
- Level: Main
Heating
- Central
Cooling
- Central Air
Appliances
- Included: Free-Standing Range, Dishwasher
- Laundry: In Garage, Main Level
Features
- Flooring: Hardwood, Vinyl, Carpet
- Basement: Crawl Space
- Has fireplace: No
Interior area
- Total structure area: 1,402
- Total interior livable area: 1,402 sqft
Property
Parking
- Total spaces: 1
- Parking features: Garage - Attached
- Attached garage spaces: 1
Features
- Stories: 1
Lot
- Size: 0.78 Acres
- Features: Corner Lot
Details
- Parcel number: 02060007001.000
Construction
Type & style
- Home type: SingleFamily
- Architectural style: Ranch
- Property subtype: Single Family Residence
Materials
- Brick-All Sides-AbvFound
Condition
- New construction: No
- Year built: 1976
Utilities & green energy
- Sewer: Public Sewer
- Water: Public
- Utilities for property: Electricity Connected
Community & HOA
Community
- Subdivision: NONE
HOA
- Has HOA: Yes
- Services included: Common Area Maintenance
- HOA fee: $30 annually
Location
- Region: Orangeburg
Financial & listing details
- Price per square foot: $143/sqft
- Tax assessed value: $142,900
- Annual tax amount: $2,768
- Date on market: 6/17/2026
- Listing agreement: Exclusive Right To Sell
- Road surface type: Paved
Estimated market value
$197,600
$188,000 - $207,000
$1,461/mo
Price history
| Date | Event | Price |
|---|---|---|
| 6/18/2026 | Listed for sale | $200,000$143/sqft |
Source:  Consolidated MLS #636674 Report a problem Consolidated MLS #636674 Report a problem | ||
| 4/17/2026 | Listing removed | $200,000$143/sqft |
Source: Consolidated MLS #626171 Report a problem | ||
| 2/3/2026 | Listed for sale | $200,000+37%$143/sqft |
Source: Consolidated MLS #626171 Report a problem | ||
| 10/20/2005 | Sold | $146,000+29.8%$104/sqft |
Source: Public Record Report a problem | ||
| 7/28/2005 | Sold | $112,500+332.7%$80/sqft |
Source: Public Record Report a problem | ||
| 8/1/2001 | Sold | $26,000$19/sqft |
Source: Public Record Report a problem | ||
Public tax history
| Year | Property taxes | Tax assessment |
|---|---|---|
| 2024 | $2,768 +19.5% | $142,900 +46.5% |
| 2023 | $2,315 +1.3% | $97,540 |
| 2022 | $2,286 +0.5% | $97,540 |
| 2021 | $2,274 +9% | $97,540 |
| 2020 | $2,087 +3.5% | -- |
| 2019 | $2,017 -6.1% | $5,852 +2.4% |
| 2018 | $2,148 | $5,715 |
| 2017 | $2,148 | $5,715 |
| 2016 | -- | $5,715 |
| 2015 | $2,068 | $5,715 |
| 2014 | -- | $5,715 |
| 2013 | -- | -- |
| 2012 | -- | -- |
| 2011 | -- | -- |
| 2010 | -- | -- |
| 2009 | -- | -- |
| 2007 | -- | $80,100 +4.2% |
| 2006 | -- | $76,900 |
| 2005 | -- | $76,900 |
| 2004 | -- | $76,900 |
| 2003 | -- | $76,900 +54.7% |
| 2002 | -- | $49,700 |
| 2001 | -- | $49,700 |
| 2000 | -- | $49,700 |
Find assessor info on the county website
Monthly payment
Est. payment
Payment breakdown
Explore the cost of this home by adjusting the details. Changes won't be saved.Climate risks
Neighborhood: 29115
Nearby schools
GreatSchools rating
- 6/10Whittaker ElementaryGrades: PK-5Distance: 2.5 mi
- 3/10Robert E. Howard Middle SchoolGrades: 6-8Distance: 3.1 mi
- 1/10Orangeburg Wilkinson High SchoolGrades: 9-12Distance: 4 mi
Schools provided by the listing agent
- Elementary: Whittaker
- Middle: Robert E Howard
- High: Orangeburg-Wilkinson
- District: Orangeburg Five
Source: Consolidated MLS. This data may not be complete. We recommend contacting the local school district to confirm school assignments for this home.
- $197,0002 bd2 ba2.1k sqft1280 Oaklane Dr, Orangeburg, SC 29115Off Market
- $219,2003 bd2 ba1.5k sqft1502 Oaklane, Orangeburg, SC 29115Off Market
- $164,9003 bd2 ba1.4k sqft1268 Oaklane Dr, Orangeburg, SC 29115Off Market
- $313,5003 bd2 ba2.1k sqft1289 Oaklane Dr, Orangeburg, SC 29115Off Market
- $150,7003 bd1 ba1.6k sqft1978 Five Chop Rd, Orangeburg, SC 29115Off Market
- $227,1003 bd2 ba1.6k sqft1271 Oaklane Dr, Orangeburg, SC 29115Off Market
- $10,9003 bd2 ba1.2k sqft1949 Five Chop Rd, Orangeburg, SC 29115Off Market
- $8,000-- bd-- ba-- sqft1945 Five Chop Rd, Orangeburg, SC 29115Off Market
A local agent can set up tours, give advice and negotiate with sellers.
A local lender can help you make sure your offer is ready when you are.
Similar homes
- $189,0004 bd2 ba1.5k sqft126 Roquemore Dr, Orangeburg, SC 29115For Sale

 MLS ID #26021980, Ashby O'cain. CTMLS
 - $195,0003 bd2 ba1.5k sqft4078 Charleston Hwy, Orangeburg, SC 29115For Sale
 MLS ID #26011740, Kristen Jennings. CTMLS
 - $239,0003 bd2 ba1.1k sqft903 Northwood Dr, Orangeburg, SC 29115For Sale
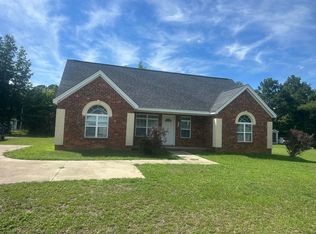 MLS ID #26017274, Nam Ngo. CTMLS
 - $220,0003 bd2 ba1.9k sqft1136 Lakeshore Dr, Orangeburg, SC 29115For Sale
 MLS ID #26016391, Wilmont Berry. CTMLS
 - $219,9003 bd2 ba1.4k sqft1090 Rodney Rd, Orangeburg, SC 29115For SaleMLS ID #622157, DeQuincey Edwards. Consolidated MLS
- $209,5003 bd2 ba1.2k sqft1040 Raysor St, Orangeburg, SC 29115For SaleMLS ID #26021518, Brooke Jennings. CTMLS
- $190,0003 bd2 ba1.3k sqft1770 Nix St, Orangeburg, SC 29115For SaleMLS ID #635049, Rami Tvizer. Consolidated MLS
- $165,0003 bd2 ba1.5k sqft1221 Glenrobinson Ln, Orangeburg, SC 29115For SaleMLS ID #26013546, Heather Ulmer. CTMLS
- $189,5003 bd2 ba1.3k sqft949 Nance St, Orangeburg, SC 29115For SaleMLS ID #26013616, Louis Haywood. CTMLS
- $150,0003 bd1 ba1.1k sqft1530 Trail One St, Orangeburg, SC 29115For SaleMLS ID #639494, Susan Riley. Consolidated MLS
- $210,0003 bd2 ba1.7k sqft220 Eastwood Cir, Orangeburg, SC 29118For SaleMLS ID #26020267, Janelle Mitchell. CTMLS
- $229,9003 bd2 ba1.5k sqft2123 Shillings Bridge Rd, Orangeburg, SC 29115For SaleMLS ID #26019098, Tyeshia Folk-commodore. CTMLS
- $165,0003 bd2 ba1.1k sqft516 Rosewood Dr, Orangeburg, SC 29115For SaleMLS ID #26013245, Sandy Daniels. CTMLS
- $249,9003 bd3 ba1.6k sqft424 Weatherford Rd, Orangeburg, SC 29115For SaleMLS ID #26000843, Denise Berry. CTMLS
- $219,0003 bd2 ba1.3k sqft1231 Sheppard Rd, Orangeburg, SC 29118For SaleMLS ID #26019066, Wilmont Berry. CTMLS
- $150,0003 bd1 ba1.2k sqft761 Whittaker Pkwy, Orangeburg, SC 29115For SaleMLS ID #26017585, Helen Jones. CTMLS
- $194,9002 bd1 ba1.3k sqft1697 Broughton St, Orangeburg, SC 29115For SaleMLS ID #26007524, Sherri Sauls. CTMLS
- $149,9003 bd2 ba1.2k sqft842 Links Ct, Orangeburg, SC 29115For SaleMLS ID #638591, Lee Sockwell. Consolidated MLS
- $182,5003 bd2 ba1.3k sqft2275 Shillings Bridge Rd, Orangeburg, SC 29115For SaleMLS ID #26017660, George Corley. CTMLS
- $219,5004 bd2 ba1.7k sqft944 Park St, Orangeburg, SC 29115For SaleMLS ID #26012396, Chris Williams. CTMLS
