Discover this charming all-brick home situated on a spacious 0.4-acre corner lot at 1530 Trailone Street Southeast in the heart of Orangeburg, SC. This well-maintained residence features three bedrooms and one bathroom, providing ample space for comfortable living.The interior showcases a sensible layout, with a welcoming living area that boasts hardwood floors, enhancing the home’s ambiance while ensuring ease of maintenance. Natural light streams through the ample windows, creating a bright and airy atmosphere. The addition of crown molding adds a touch of elegance to the living space, complementing the overall aesthetic of the home.The kitchen is both functional and inviting, equipped with essential appliances and plenty of cabinet space for storage. The layout connects seamlessly to the dining area, making it an ideal setting for family gatherings or entertaining guests. Adjacent to the kitchen, you will find a designated laundry area, enhancing convenience for everyday tasks.Outside, the property’s corner lot provides plenty of room for outdoor activities, gardening, or simply enjoying the peaceful surroundings. The carport provides shelter for your vehicle while the landscaped exterior adds curb appeal. Mature trees around the property enhance privacy, creating a serene retreat just moments from local amenities.This home presents an excellent opportunity for those seeking a blend of comfort, convenience, and outdoor space. Don’t miss the chance to make this property your own! Disclaimer: CMLS has not reviewed and, therefore, does not endorse vendors who may appear in listings.
For sale
Price cut: $5K (9/21)
$135,000
1530 Trail One St, Orangeburg, SC 29115
3beds
1,100sqft
Single Family Residence
Built in 1962
0.4 Acres Lot
$134,800 Zestimate®
$123/sqft
$-- HOA
What's special
Peaceful surroundingsAll-brick homeBright and airy atmosphereHardwood floorsThree bedroomsEssential appliancesAmple windows
- 74 days
- 329
- 28
Zillow last checked:
Listing updated:
Listed by:
Susan Riley,
Keller Williams Realty
Source: Consolidated MLS,MLS#: 639494
Facts & features
Interior
Bedrooms & bathrooms
- Bedrooms: 3
- Bathrooms: 1
- Full bathrooms: 1
- Main level bathrooms: 1
Primary bedroom
- Features: Tub-Shower, Bath-Shared, Ceiling Fan(s), Closet-Private, Floors-Hardwood
- Level: Main
Bedroom 2
- Features: Bath-Shared, Tub-Shower, Ceiling Fan(s), Closet-Private, Floors-Hardwood
- Level: Main
Bedroom 3
- Features: Bath-Shared, Tub-Shower, Ceiling Fan(s), Closet-Private, Floors-Hardwood
- Level: Main
Kitchen
- Features: Eat-in Kitchen, Counter Tops-Formica, Cabinets-Stained
- Level: Main
Living room
- Features: Floors-Hardwood, Molding, Ceiling Fan
- Level: Main
Heating
- Central
Cooling
- Central Air
Appliances
- Included: Dishwasher
Features
- Flooring: Luxury Vinyl, Hardwood
- Basement: Crawl Space
- Has fireplace: No
Interior area
- Total structure area: 1,100
- Total interior livable area: 1,100 sqft
Property
Parking
- Parking features: Attached Carport
- Has carport: Yes
Features
- Stories: 1
- Patio & porch: Patio
Lot
- Size: 0.4 Acres
- Features: Corner Lot
Details
- Parcel number: 01821904015
Construction
Type & style
- Home type: SingleFamily
- Architectural style: Ranch
- Property subtype: Single Family Residence
Materials
- Brick-All Sides-AbvFound
Condition
- New construction: No
- Year built: 1962
Utilities & green energy
- Sewer: Public Sewer
- Water: Public
- Utilities for property: Electricity Connected
Community & HOA
Community
- Subdivision: NONE
HOA
- Has HOA: No
Location
- Region: Orangeburg
Financial & listing details
- Price per square foot: $123/sqft
- Tax assessed value: $79,000
- Annual tax amount: $1,649
- Date on market: 7/27/2026
- Listing agreement: Exclusive Right To Sell
- Road surface type: Paved
Estimated market value
$134,800
$128,000 - $142,000
$1,186/mo
Price history
| Date | Event | Price |
|---|---|---|
| 9/21/2026 | Price change | $135,000-3.6%$123/sqft |
Source:  Consolidated MLS #639494 Report a problem Consolidated MLS #639494 Report a problem | ||
| 8/25/2026 | Price change | $140,000-6.7%$127/sqft |
Source: Consolidated MLS #639494 Report a problem | ||
| 7/27/2026 | Listed for sale | $150,000+733.3%$136/sqft |
Source: Consolidated MLS #639494 Report a problem | ||
| 8/13/2025 | Sold | $18,000-21.7%$16/sqft |
Source: Public Record Report a problem | ||
| 11/12/2004 | Sold | $23,000$21/sqft |
Source: Public Record Report a problem | ||
Public tax history
| Year | Property taxes | Tax assessment |
|---|---|---|
| 2024 | $1,649 +19.5% | $79,000 +36.6% |
| 2023 | $1,380 +14.4% | $57,850 |
| 2022 | $1,206 +0.5% | $57,850 |
| 2021 | $1,200 +8.8% | $57,850 |
| 2020 | $1,103 +3.4% | -- |
| 2019 | $1,066 +5.3% | $3,471 +3% |
| 2018 | $1,013 | $3,369 |
| 2017 | $1,013 | $3,369 |
| 2016 | -- | $3,369 |
| 2015 | $976 | $3,369 |
| 2014 | -- | $3,369 +49.5% |
| 2013 | -- | $2,254 |
| 2012 | -- | -- |
| 2011 | -- | -- |
| 2010 | -- | -- |
| 2009 | -- | -- |
| 2007 | -- | $33,400 |
| 2006 | -- | $33,400 |
| 2005 | -- | $33,400 |
| 2004 | -- | $33,400 |
| 2003 | -- | $33,400 -20.7% |
| 2002 | -- | $42,100 |
| 2001 | -- | $42,100 |
| 2000 | -- | $42,100 |
Find assessor info on the county website
Monthly payment
Est. payment
Payment breakdown
Explore the cost of this home by adjusting the details. Changes won't be saved.Climate risks
Neighborhood: 29115
Nearby schools
Schools provided by the listing agent
- Elementary: Orangeburg-Cnty
- Middle: Orangeburg-Cnty
- High: Orangeburg-Cnty
- District: Orangeburg
Source: Consolidated MLS. This data may not be complete. We recommend contacting the local school district to confirm school assignments for this home.
Similar homes
- $144,9003 bd1 ba1k sqft214 Corina St, Orangeburg, SC 29115For Sale
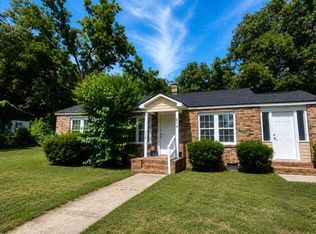
 MLS ID #26024381, Sharee Waring. CTMLS
 - $135,0003 bd1 ba1.5k sqft1136 Saint Matthews Rd, Orangeburg, SC 29115For Sale
 MLS ID #26025695, Wilmont Berry. CTMLS
 - $129,0003 bd1 ba1.2k sqft356 Seminole Dr, Orangeburg, SC 29115For Sale
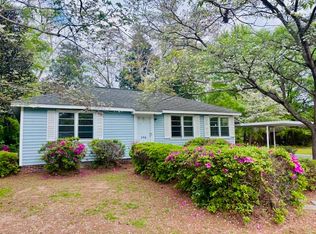 MLS ID #26009575, Tina Goddard. CTMLS
 - $140,0002 bd1 ba1.1k sqft826 Edisto Ave, Orangeburg, SC 29115For Sale
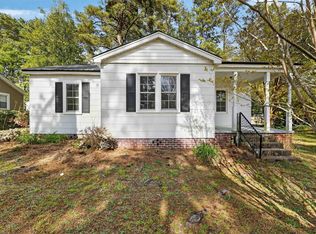 MLS ID #630554, Miranda Mole. Consolidated MLS
 - $145,0003 bd2 ba1.1k sqft516 Rosewood Dr, Orangeburg, SC 29115For SaleMLS ID #26013245, Sandy Daniels. CTMLS
- $150,0003 bd1 ba1.2k sqft761 Whittaker Pkwy, Orangeburg, SC 29115For SaleMLS ID #26017585, Helen Jones. CTMLS
- $149,5002 bd1 ba640 sqft2796 Charleston Hwy, Orangeburg, SC 29115For SaleMLS ID #26026322, Donna Gracyn Fulmer. CTMLS
- $179,9003 bd2 ba1.3k sqft1991 Atlantic Ave, Orangeburg, SC 29115For SaleMLS ID #26025915, Sandy Daniels. CTMLS
- $145,0002 bd1 ba804 sqft378 Mingo St, Orangeburg, SC 29115For SaleMLS ID #26022596, Gino Lucarelli. CTMLS
- $164,9003 bd2 ba1.3k sqft949 Nance St, Orangeburg, SC 29115For SaleMLS ID #26013616, Louis Haywood. CTMLS
- $175,0004 bd2 ba1.3k sqft3239 Charleston Highway #1, Orangeburg, SC 29115For Sale
 MLS ID #100603766, Demetris Doe, Keller Williams Realty Augusta Partners. Hive MLS
 - $199,0003 bd2 ba1.1k sqft903 Northwood Dr, Orangeburg, SC 29115For SaleMLS ID #26017274, Nam Ngo. CTMLS
- $195,0003 bd2 ba1.4k sqft1751 Myers Rd, Orangeburg, SC 29115For SaleMLS ID #26027451, Lamont Green. CTMLS
- $99,9003 bd3 ba1.1k sqft557 Louis St, Orangeburg, SC 29115For SaleMLS ID #26024368, Eric Mcfadden. CTMLS
