No HOA! Enjoy peaceful living on your private 2-acre property with this well-maintained 3-bedroom, 2-bathroom home, ready for its next owner.Timeless details and thoughtful updates can be found throughout. Hardwood floors flow through the main living areas, creating warmth and character. The kitchen features abundant solid wood cabinetry, convenient pull-out drawers, and a Lazy Susan for added functionality.The spacious primary suite offers a walk-in closet, a private bathroom, and direct walk-out access to the outdoors, creating a comfortable retreat. Step outside to relax on the covered front and back porches while taking in the privacy and serenity of your land.The property also includes a 600 sq ft workshop equipped with electricity and a bathroom, perfect for projects, hobbies, or additional workspace. A separate storage shed provides even more room for tools and equipment. With space to spread out and no HOA restrictions, enjoy the freedom, privacy, and tranquility this property has to offer.
Active
$269,000
2466 Norway Rd, Orangeburg, SC 29115
3beds
2,842sqft
Single Family Residence
Built in 1984
2 Acres Lot
$263,700 Zestimate®
$95/sqft
$-- HOA
What's special
Spacious primary suiteConvenient pull-out drawersPrivate bathroomWalk-in closet
- 194 days
- 215
- 10
Zillow last checked:
Listing updated:
Listed by:
EXP Realty LLC
Source: CTMLS,MLS#: 26006767
Facts & features
Interior
Bedrooms & bathrooms
- Bedrooms: 3
- Bathrooms: 2
- Full bathrooms: 2
Heating
- Central
Cooling
- Central Air
Features
- Walk-In Closet(s)
- Flooring: Carpet, Wood
- Number of fireplaces: 1
- Fireplace features: One, Wood Burning
Interior area
- Total structure area: 2,842
- Total interior livable area: 2,842 sqft
Property
Features
- Levels: One
- Stories: 1
- Entry location: Ground Level
Lot
- Size: 2 Acres
- Features: 1 - 2 Acres
Details
- Parcel number: 00990001008
Construction
Type & style
- Home type: SingleFamily
- Architectural style: Ranch
- Property subtype: Single Family Residence
Materials
- Brick Veneer, Vinyl Siding, Wood Siding
- Foundation: Crawl Space
Condition
- New construction: No
- Year built: 1984
Utilities & green energy
- Sewer: Septic Tank
- Water: Public
Community & HOA
Community
- Subdivision: None
Location
- Region: Orangeburg
Financial & listing details
- Price per square foot: $95/sqft
- Tax assessed value: $141,800
- Annual tax amount: $3,101
- Date on market: 3/11/2026
- Listing terms: Any,Cash,Conventional,FHA,VA Loan
Estimated market value
$263,700
$251,000 - $277,000
$1,615/mo
Price history
| Date | Event | Price |
|---|---|---|
| 3/11/2026 | Listed for sale | $269,000-10%$95/sqft |
Source:  CTMLS #26006767 Report a problem CTMLS #26006767 Report a problem | ||
| 1/5/2026 | Listing removed | $299,000$105/sqft |
Source:  Consolidated MLS #621245 Report a problem Consolidated MLS #621245 Report a problem | ||
| 12/1/2025 | Price change | $299,000-2%$105/sqft |
Source: Consolidated MLS #621245 Report a problem | ||
| 11/7/2025 | Listed for sale | $305,000-3.2%$107/sqft |
Source: CTMLS #25029919 Report a problem | ||
| 9/30/2025 | Listing removed | $315,000$111/sqft |
Source: Consolidated MLS #613945 Report a problem | ||
| 8/26/2025 | Price change | $315,000-3.1%$111/sqft |
Source: Consolidated MLS #613945 Report a problem | ||
| 7/25/2025 | Listed for sale | $325,000+550%$114/sqft |
Source: Consolidated MLS #613945 Report a problem | ||
| 9/17/2014 | Sold | $50,000$18/sqft |
Source: Public Record Report a problem | ||
Public tax history
| Year | Property taxes | Tax assessment |
|---|---|---|
| 2024 | $3,101 +14.1% | $141,800 +29.6% |
| 2023 | $2,717 +225.9% | $109,380 |
| 2022 | $834 +87.3% | $109,380 |
| 2021 | $445 +2.2% | $109,380 |
| 2020 | $436 -46.1% | -- |
| 2019 | $808 -12.8% | $4,375 -8.7% |
| 2018 | $926 | $4,791 |
| 2017 | $926 | $4,791 |
| 2016 | -- | $4,791 |
| 2015 | $846 | $4,791 0% |
| 2014 | -- | $4,792 +14.7% |
| 2013 | -- | $4,179 |
| 2012 | -- | -- |
| 2011 | -- | -- |
| 2010 | -- | -- |
| 2009 | -- | -- |
| 2007 | -- | $83,800 |
| 2006 | -- | $83,800 |
| 2005 | -- | $83,800 |
| 2004 | -- | $83,800 |
| 2003 | -- | $83,800 +78.7% |
| 2002 | -- | $46,900 |
| 2001 | -- | $46,900 |
| 2000 | -- | $46,900 |
Find assessor info on the county website
Monthly payment
Est. payment
Payment breakdown
Explore the cost of this home by adjusting the details. Changes won't be saved.Climate risks
Neighborhood: 29115
Nearby schools
Schools provided by the listing agent
- Elementary: Edisto Primary School
- Middle: Carver Edisto Middle School
- High: Edisto
Source: CTMLS. This data may not be complete. We recommend contacting the local school district to confirm school assignments for this home.
Similar homes
- $285,0003 bd2 ba1.5k sqft145 Brown Meadows Ct, Orangeburg, SC 29115For Sale
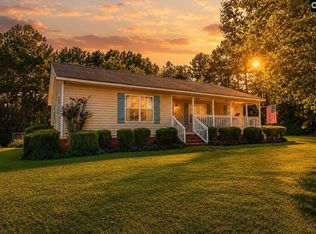 MLS ID #642352, Heather Ulmer. Consolidated MLS
 - $279,5003 bd1 ba2.8k sqft570 Pitside Rd, Neeses, SC 29107For Sale
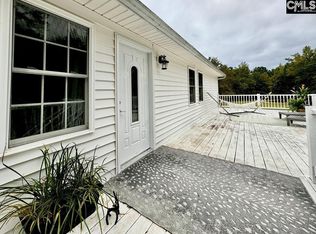 MLS ID #604191, Linda Fischer. Consolidated MLS
 - $294,0006 bd3 ba2.8k sqft587 Norway Rd, Orangeburg, SC 29115For Sale
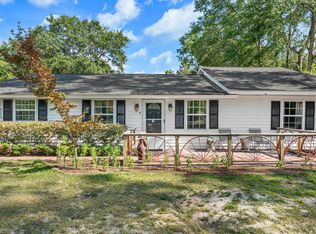
 MLS ID #26020173, Chris Smith. CTMLS
 - $299,0003 bd2 ba1.6k sqft110 Poplar Grove Rd, Cope, SC 29038For Sale
 MLS ID #26014686, Joy Godwin. CTMLS
 - $269,5003 bd2 ba2.4k sqft2060 Longwood Dr, Orangeburg, SC 29118For SaleMLS ID #26003077, Carol Riley. CTMLS
- $225,0004 bd2 ba2.2k sqft362 Zion Church Rd, Orangeburg, SC 29115For SaleMLS ID #26023990, Joy Godwin. CTMLS
- $275,0003 bd2 ba1.9k sqft2218 NE Pineridge St, Orangeburg, SC 29118For SaleMLS ID #26022318, Pam Clayton. CTMLS
- $249,9003 bd3 ba1.6k sqft424 Weatherford Rd, Orangeburg, SC 29115For SaleMLS ID #26000843, Denise Berry. CTMLS
- $309,0003 bd4 ba2.4k sqft260 Perryclear St, Orangeburg, SC 29115For SaleMLS ID #26011440, Rene Williams. CTMLS
- $295,0004 bd3 ba3k sqft465 Pike St, Orangeburg, SC 29115For SaleMLS ID #25026340, Sherri Sauls. CTMLS
- $239,0004 bd3 ba2.5k sqft591 Azalea Dr, Orangeburg, SC 29115For SaleMLS ID #25020488, Ashby O'cain. CTMLS
- $220,0003 bd2 ba1.6k sqft497 Hodges Dr, Orangeburg, SC 29118For SaleMLS ID #26025691, Ashby O'cain. CTMLS
- $259,9003 bd3 ba1.9k sqft1103 Ellis Ave, Orangeburg, SC 29115For SaleMLS ID #25029018, Adelai Brown. CTMLS
- $234,9993 bd2 ba1.5k sqft571 Hodges Dr, Orangeburg, SC 29118For SaleMLS ID #26013907, Javonna Alexander. CTMLS
