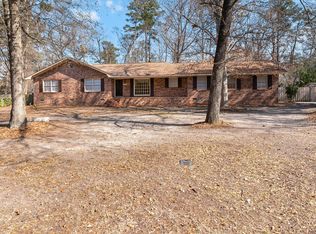
With a unique floor plan, 3 BR 2BA, this brick ranch home is nestled on .82 acres, with nice patio and double garage, living room, dining room, large family room with fireplace, kitchen with eat in bar. Garage has lots of storage. New double pane vinyl windows and sliding doors. Wood eaves to be cleaned, replaced, repaired, and painted as needed.
Active
$275,000
2218 NE Pineridge St, Orangeburg, SC 29118
3beds
1,979sqft
:
Get pre-qualified$1,682/mo
Single Family Residence
Built in 1979
0.82 Acres Lot
$-- Zestimate®
$139/sqft
$-- HOA
What's special
Nice patioDouble garageDining room
- 4 hours |
- 63 |
- 6 |
Zillow last checked:
Listing updated:
Listed by:
The Moore Group - A Division of the Litchfield Company
Source: CTMLS,MLS#: 26022318
Facts & features
Interior
Bedrooms & bathrooms
- Bedrooms: 3
- Bathrooms: 2
- Full bathrooms: 2
Rooms
- Room types: Family Room, Living/Dining Combo, Dining Room, Utility Room, Family, Formal Living, Pantry, Separate Dining, Utility
Heating
- Central, Heat Pump
Appliances
- Laundry: Washer Hookup
Features
- Ceiling - Blown, Walk-In Closet(s), Formal Living, Pantry
- Flooring: Carpet, Ceramic Tile
- Doors: Some Thermal Door(s)
- Windows: Some Thermal Wnd/Doors, Thermal Windows/Doors, Window Treatments
- Has fireplace: Yes
- Fireplace features: Family Room, Wood Burning
Interior area
- Total structure area: 1,979
- Total interior livable area: 1,979 sqft
Property
Parking
- Total spaces: 2
- Parking features: Garage, Garage Door Opener
- Garage spaces: 2
Accessibility
- Accessibility features: Handicapped Equipped
Features
- Levels: One
- Stories: 1
- Patio & porch: Patio
- Fencing: Chain Link,Partial
Lot
- Size: 0.82 Acres
- Features: .5 - 1 Acre
Details
- Additional structures: Storage
Construction
Type & style
- Home type: SingleFamily
- Architectural style: Ranch
- Property subtype: Single Family Residence
Materials
- Brick Veneer
- Foundation: Crawl Space
- Roof: Architectural,Fiberglass
Condition
- New construction: No
- Year built: 1979
Utilities & green energy
- Water: Public
- Utilities for property: Dept of Public Util
Community & HOA
Community
- Subdivision: Highland
Location
- Region: Orangeburg
Financial & listing details
- Price per square foot: $139/sqft
- Date on market: 8/5/2026
- Listing terms: Any
Estimated market value
Not available
Estimated sales range
Not available
Not available
Price history
| Date | Event | Price |
|---|---|---|
| 8/5/2026 | Listed for sale | $275,000$139/sqft |
Source:  CTMLS #26022318 Report a problem CTMLS #26022318 Report a problem | ||
Public tax history
Tax history is unavailable.
Monthly payment
Est. payment
Payment breakdown
Explore the cost of this home by adjusting the details. Changes won't be saved.Climate risks
Neighborhood: 29118
Nearby schools
GreatSchools rating
- 2/10Marshall ElementaryGrades: PK-5Distance: 0.9 mi
- 4/10William J. Clark Middle SchoolGrades: 6-8Distance: 1.4 mi
- 1/10Orangeburg Wilkinson High SchoolGrades: 9-12Distance: 2.4 mi
Schools provided by the listing agent
- Elementary: Marshall Elementary School
- Middle: William J. Clark Middle
- High: Orangeburg-Wilkinson High School
Source: CTMLS. This data may not be complete. We recommend contacting the local school district to confirm school assignments for this home.
- $255,6003 bd2 ba1.9k sqft2218 Pineridge St, Orangeburg, SC 29118Off Market
- $335,6004 bd2 ba2.1k sqft2260 Pineridge St, Orangeburg, SC 29118Off Market
- $330,0004 bd2 ba2.8k sqft2143 Pinnacle St, Orangeburg, SC 29118Off Market
- $329,4004 bd2 ba2.9k sqft2180 Pineridge St, Orangeburg, SC 29118Off Market
- $269,4003 bd2 ba1.9k sqft2231 Pineridge St, Orangeburg, SC 29118Off Market
- $178,0003 bd2 ba1.4k sqft2282 Pineridge St, Orangeburg, SC 29118Off Market
- $251,1003 bd3 ba1.9k sqft2197 Pineridge St, Orangeburg, SC 29118Off Market
- $247,0003 bd2 ba2k sqft2181 Pinnacle St, Orangeburg, SC 29118Off Market
A local agent can set up tours, give advice and negotiate with sellers.
A local lender can help you make sure your offer is ready when you are.
Similar homes
- $269,9004 bd3 ba2.2k sqft592 Medway Dr, Orangeburg, SC 29118For Sale
 MLS ID #635055, Renee Carr. Consolidated MLS
 - $269,5003 bd2 ba2.4k sqft2060 Longwood Dr, Orangeburg, SC 29118For Sale
 MLS ID #26003077, Carol Riley. CTMLS
 - $275,0002 bd3 ba2.1k sqft112 Aster Ct, Orangeburg, SC 29118For Sale
 MLS ID #26014007, Pam Clayton. CTMLS
 - $279,5003 bd3 ba1.8k sqft761 Partridge Rd, Orangeburg, SC 29118For Sale
 MLS ID #26020998, Carol Riley. CTMLS
 - $309,9994 bd3 ba2.2k sqft2069 Hydrick Ave, Orangeburg, SC 29118For SaleMLS ID #638215, Ashley Fulmer. Consolidated MLS
- $259,5004 bd3 ba2.4k sqft271 Hodges Dr, Orangeburg, SC 29118For SaleMLS ID #26019165, Kenneth Middleton. CTMLS
- $260,0004 bd3 ba2.3k sqft1590 Rhoad St, Orangeburg, SC 29118For SaleMLS ID #26006647, Tina Goddard. CTMLS
- $239,9003 bd2 ba1.6k sqft2572 Spring Valley Cir, Orangeburg, SC 29118For SaleMLS ID #25033184, Steven Koleno. CTMLS
- $234,0003 bd2 ba1.7k sqft2778 Riley St, Orangeburg, SC 29118For SaleMLS ID #627356, Latrina Holmes. Consolidated MLS
- $229,0004 bd2 ba1.9k sqft2198 Skyland Ln, Orangeburg, SC 29118For SaleMLS ID #25032816, Michael Fox. CTMLS
- $305,9954 bd3 ba2.1k sqft252 Club Acres Blvd, Orangeburg, SC 29118For SaleMLS ID #26011196, Steven Koleno. CTMLS
- $335,0003 bd3 ba2.1k sqft3150 Landing Way, Orangeburg, SC 29118For SaleMLS ID #635434, Miranda Mole. Consolidated MLS
- $275,0003 bd3 ba2.7k sqft2354 Griffith Dr, Orangeburg, SC 29118For SaleMLS ID #24022629, Sherri Sauls. CTMLS
- $239,9003 bd2 ba1.7k sqft1353 Marshall St, Orangeburg, SC 29118For SaleMLS ID #26015837, Sharee Waring. CTMLS
- $315,0004 bd3 ba2.1k sqft4098 Slaughter Dr, Orangeburg, SC 29118For SaleMLS ID #637374, Linda Fischer. Consolidated MLS
- $315,0003 bd3 ba2.1k sqft1793 Forest Dr, Orangeburg, SC 29118For SaleMLS ID #638371, Tana Shuler. Consolidated MLS
- $235,0003 bd2 ba1.5k sqft571 Hodges Dr, Orangeburg, SC 29118For SaleMLS ID #26013907, Javonna Alexander. CTMLS
- $245,0003 bd3 ba2.1k sqft1856 Chestnut St, Orangeburg, SC 29115For SaleMLS ID #26001705, Carla Rawleigh. CTMLS
- $239,9003 bd2 ba1.3k sqft143 Arundel Dr, Orangeburg, SC 29118For SaleMLS ID #624868, Ashley Fulmer. Consolidated MLS
- $300,0004 bd4 ba2.7k sqft1419 Gue Rd, Orangeburg, SC 29115For SaleMLS ID #634239, Jim Minick. Consolidated MLS
