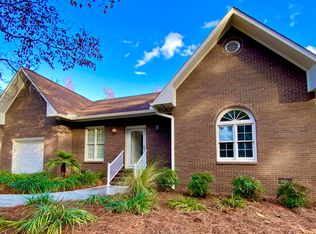
A must see the Courtyard brick patio home subdivision. This one is the last home on the right. Entertain in the spacious great room with fireplace, formal dining and living area that leads out to the large private patio. Beautiful hardwood floors in the living areas with tile in kitchen and baths. Primary suite offers a walk-in closet, double sinks, and walk-in shower in bath. The upstairs rooms are being used as a third bedroom with walk-in closet and nice full bathroom.
Active
Price cut: $20K (6/29)
$275,000
112 Aster Ct, Orangeburg, SC 29118
2beds
2,188sqft
Single Family Residence
Built in 1996
7,840 Square Feet Lot
$-- Zestimate®
$126/sqft
$-- HOA
What's special
Large private patioPrimary suiteDouble sinksWalk-in closetWalk-in shower in bath
- 118 days
- 59
- 0
Zillow last checked:
Listing updated:
Listed by:
The Moore Group - A Division of the Litchfield Company
Source: CTMLS,MLS#: 26014007
Facts & features
Interior
Bedrooms & bathrooms
- Bedrooms: 2
- Bathrooms: 3
- Full bathrooms: 3
Rooms
- Room types: Bonus Room, Living/Dining Combo, Office, Bonus, Breakfast Room, Eat-In-Kitchen, Foyer
Heating
- Central, Electric, Heat Pump
Cooling
- Central Air
Appliances
- Laundry: Electric Dryer Hookup, Washer Hookup
Features
- Ceiling - Blown, High Ceilings, Walk-In Closet(s), Ceiling Fan(s), Eat-in Kitchen, Entrance Foyer
- Flooring: Carpet, Ceramic Tile, Wood
- Windows: Storm Window(s), Thermal Windows/Doors
- Has fireplace: Yes
- Fireplace features: Gas Log, Great Room
Interior area
- Total structure area: 2,188
- Total interior livable area: 2,188 sqft
Property
Parking
- Total spaces: 1
- Parking features: Garage, Attached
- Attached garage spaces: 1
Features
- Levels: One and One Half
- Stories: 2
- Patio & porch: Patio
- Spa features: Hot Tub/Spa
- Fencing: Brick
Lot
- Size: 7,840 Square Feet
- Features: 0 - .5 Acre
Details
- Parcel number: 01511204033
Construction
Type & style
- Home type: SingleFamily
- Property subtype: Single Family Residence
Materials
- Brick Veneer, Vinyl Siding
- Foundation: Crawl Space
- Roof: Architectural,Fiberglass
Condition
- New construction: No
- Year built: 1996
Utilities & green energy
- Sewer: Public Sewer
- Water: Public
- Utilities for property: Dept of Public Util
Community & HOA
Community
- Security: Security System
- Subdivision: Courtyard
Location
- Region: Orangeburg
Financial & listing details
- Price per square foot: $126/sqft
- Tax assessed value: $222,400
- Annual tax amount: $1,459
- Date on market: 5/14/2026
- Listing terms: Any
Estimated market value
Not available
Estimated sales range
Not available
Not available
Price history
| Date | Event | Price |
|---|---|---|
| 6/29/2026 | Price change | $275,000-6.8%$126/sqft |
Source:  CTMLS #26014007 Report a problem CTMLS #26014007 Report a problem | ||
| 5/14/2026 | Listed for sale | $295,000+90.7%$135/sqft |
Source: CTMLS #26014007 Report a problem | ||
| 7/12/2016 | Sold | $154,700-3%$71/sqft |
Source: Public Record Report a problem | ||
| 5/18/2016 | Pending sale | $159,500$73/sqft |
Source: CENTURY 21 The Moore Group #39242 Report a problem | ||
| 12/22/2015 | Listed for sale | $159,500$73/sqft |
Source: CENTURY 21 The Moore Group #39242 Report a problem | ||
Public tax history
| Year | Property taxes | Tax assessment |
|---|---|---|
| 2024 | $1,459 +18.7% | $222,400 +43.2% |
| 2023 | $1,228 -27.2% | $155,330 |
| 2022 | $1,688 +0.7% | $155,330 |
| 2021 | $1,675 +1.5% | $155,330 |
| 2020 | $1,651 +59.4% | -- |
| 2019 | $1,036 +7.2% | $6,213 +0.8% |
| 2018 | $966 | $6,165 |
| 2017 | $966 | $6,165 -16.5% |
| 2016 | -- | $7,387 |
| 2015 | $418 | $7,387 0% |
| 2014 | -- | $7,388 +40% |
| 2013 | -- | $5,277 |
| 2012 | -- | -- |
| 2011 | -- | -- |
| 2010 | -- | -- |
| 2009 | -- | -- |
| 2007 | -- | $128,800 |
| 2006 | -- | $128,800 |
| 2005 | -- | $128,800 |
| 2004 | -- | $128,800 |
| 2003 | -- | $128,800 +27.4% |
| 2002 | -- | $101,100 |
| 2001 | -- | $101,100 |
| 2000 | -- | $101,100 |
Find assessor info on the county website
Monthly payment
Est. payment
Payment breakdown
Explore the cost of this home by adjusting the details. Changes won't be saved.Climate risks
Neighborhood: 29118
Nearby schools
Schools provided by the listing agent
- Elementary: Marshall Elementary School
- Middle: William J. Clark Middle
- High: Orangeburg-Wilkinson High School
Source: CTMLS. This data may not be complete. We recommend contacting the local school district to confirm school assignments for this home.
Similar homes
- $275,0003 bd2 ba1.9k sqft2218 NE Pineridge St, Orangeburg, SC 29118For Sale

 MLS ID #26022318, Pam Clayton. CTMLS
 - $--4 bd2 ba1.9k sqft2198 Skyland Ln, Orangeburg, SC 29118Auction
 Xome
Xome - $260,0004 bd3 ba2.3k sqft1590 Rhoad St, Orangeburg, SC 29118For Sale
 MLS ID #26006647, Tina Goddard. CTMLS
 - $269,5003 bd2 ba2.4k sqft2060 Longwood Dr, Orangeburg, SC 29118For Sale
 MLS ID #26003077, Carol Riley. CTMLS
 - $225,0004 bd2 ba1.9k sqft2753 Hillcrest Ave, Orangeburg, SC 29118For SaleMLS ID #26013097, Ashby O'cain. CTMLS
- $262,5003 bd2 ba1.4k sqft2034 NE Longwood Rd, Orangeburg, SC 29118For SaleMLS ID #26025099, Lee Ousley. CTMLS
- $279,5003 bd3 ba1.8k sqft761 Partridge Rd, Orangeburg, SC 29118For SaleMLS ID #26020998, Carol Riley. CTMLS
- $239,9003 bd2 ba1.6k sqft2572 Spring Valley Cir, Orangeburg, SC 29118For SaleMLS ID #25033184, Steven Koleno. CTMLS
- $305,9954 bd3 ba2.1k sqft252 Club Acres Blvd, Orangeburg, SC 29118For SaleMLS ID #26011196, Steven Koleno. CTMLS
- $259,5004 bd3 ba2.4k sqft271 Hodges Dr, Orangeburg, SC 29118For SaleMLS ID #26019165, Kenneth Middleton. CTMLS
- $239,9003 bd2 ba1.7k sqft1353 Marshall St, Orangeburg, SC 29118For SaleMLS ID #26015837, Sharee Waring. CTMLS
- $310,0003 bd3 ba2k sqft1616 Belleville Rd, Orangeburg, SC 29115For SaleMLS ID #26019157, Tammie Wideman. CTMLS
- $234,9993 bd2 ba1.5k sqft571 Hodges Dr, Orangeburg, SC 29118For SaleMLS ID #26013907, Javonna Alexander. CTMLS
- $379,5003 bd2 ba2.5k sqft1420 Tolly Ganly Cir, Orangeburg, SC 29118For SaleMLS ID #26025338, Brooke Jennings. CTMLS
- $259,9003 bd3 ba1.9k sqft1103 Ellis Ave, Orangeburg, SC 29115For SaleMLS ID #25029018, Adelai Brown. CTMLS
- $395,0004 bd5 ba2.4k sqft2926 Wexford Dr, Orangeburg, SC 29118For SaleMLS ID #26014187, Demier Richardson-sanders. CTMLS
