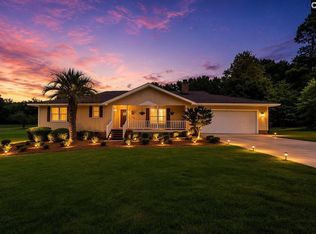
Welcome to this beautifully updated, single-level 4-bedroom, 3-bath home offering 2,167 sq. ft. of comfortable living on a generous 0.87-acre lot. New Andersen windows, new roof, renovated bathrooms and a spacious 20 x 10 eat-in-kitchen, raise the desirability of this home past any new home. Classic character meets modern convenience with a warm natural-gas fireplace, Kraft Maid kitchen cabinetry, and a sun porch framed by custom Andersen glass sliders that open to a brick patio with a large screen TV, for relaxing or entertaining. Thoughtful upgrades include a warranty architectural shingle roof, custom windows, crawl space encapsulation including a dehumidifier, sump pump and all new HVAC ductwork, a Rinnai tankless water heater, new and updated baths, all new hardwood floors in the en-suite bedroom and spacious walk-in-closet, fresh paint, LED lighting, New Stainless appliances, tech enabled home controls, newly insulted and drywalled garage. The division of master ensuite on one side, center living space and 3 bedrooms including a Jack-and-Jill bathroom on the other side of the home, makes this a great possibility for an in-law suite. Mature landscaping on a level yard completes the private back yard setting on this desireable cul-de-sac home at 252 Club Acres Boulevard.
Active
Price cut: $13.9K (6/21)
$305,995
252 Club Acres Blvd, Orangeburg, SC 29118
4beds
2,167sqft
Single Family Residence
Built in 1949
0.87 Acres Lot
$-- Zestimate®
$141/sqft
$-- HOA
What's special
New roofTech enabled home controlsRenovated bathroomsWarranty architectural shingle roofNew andersen windowsFresh paintKraft maid kitchen cabinetry
- 143 days
- 252
- 8
Zillow last checked:
Listing updated:
Listed by:
Beycome Brokerage Realty LLC
Source: CTMLS,MLS#: 26011196
Facts & features
Interior
Bedrooms & bathrooms
- Bedrooms: 4
- Bathrooms: 3
- Full bathrooms: 3
Rooms
- Room types: Other (Use Remarks)
Heating
- Forced Air, Natural Gas
Cooling
- Central Air
Features
- Other
- Doors: Storm Door(s)
- Windows: Storm Window(s), Thermal Windows/Doors
- Has fireplace: No
Interior area
- Total structure area: 2,167
- Total interior livable area: 2,167 sqft
Property
Parking
- Total spaces: 5
- Parking features: Garage, Carport, Attached
- Garage spaces: 1
- Carport spaces: 4
- Covered spaces: 5
Features
- Stories: 1
- Patio & porch: Patio, Front Porch
- Exterior features: Other, Rain Gutters
Lot
- Size: 0.87 Acres
Details
- Additional structures: Storage
- Parcel number: 01520702005
Construction
Type & style
- Home type: SingleFamily
- Architectural style: Ranch
- Property subtype: Single Family Residence
Condition
- New construction: No
- Year built: 1949
Utilities & green energy
- Sewer: Public Sewer
- Water: Public
Community & HOA
Community
- Subdivision: Club Acres
Location
- Region: Orangeburg
Financial & listing details
- Price per square foot: $141/sqft
- Tax assessed value: $186,600
- Annual tax amount: $2,117
- Date on market: 4/19/2026
- Listing terms: Cash,Conventional,FHA,Other,VA Loan
Estimated market value
Not available
Estimated sales range
Not available
Not available
Price history
| Date | Event | Price |
|---|---|---|
| 6/21/2026 | Price change | $305,995-4.3%$141/sqft |
Source:  CTMLS #26011196 Report a problem CTMLS #26011196 Report a problem | ||
| 4/19/2026 | Listed for sale | $319,900+79.7%$148/sqft |
Source: CTMLS #26011196 Report a problem | ||
| 12/23/2020 | Sold | $178,000-6.1%$82/sqft |
Source: Public Record Report a problem | ||
| 11/4/2020 | Pending sale | $189,500$87/sqft |
Source: CENTURY 21 The Moore Group #43202 Report a problem | ||
| 10/20/2020 | Price change | $189,500-5%$87/sqft |
Source: CENTURY 21 The Moore Group #43202 Report a problem | ||
| 9/29/2020 | Listed for sale | $199,500$92/sqft |
Source: CENTURY 21 The Moore Group #43202 Report a problem | ||
Public tax history
| Year | Property taxes | Tax assessment |
|---|---|---|
| 2024 | $2,117 +2.5% | $186,600 +5.4% |
| 2023 | $2,066 +7.4% | $177,060 |
| 2022 | $1,924 -57.7% | $177,060 |
| 2021 | $4,546 +307.2% | $177,060 |
| 2020 | $1,116 +59.4% | -- |
| 2019 | $701 +14% | $6,202 +4.7% |
| 2018 | $615 | $5,922 |
| 2017 | $615 | $5,922 |
| 2016 | -- | $5,922 |
| 2015 | $560 | $5,922 0% |
| 2014 | -- | $5,923 +8.4% |
| 2013 | -- | $5,462 |
| 2012 | -- | -- |
| 2011 | -- | -- |
| 2010 | -- | -- |
| 2009 | -- | -- |
| 2007 | -- | $121,500 |
| 2006 | -- | $121,500 |
| 2005 | -- | $121,500 |
| 2004 | -- | $121,500 |
| 2003 | -- | $121,500 +50.9% |
| 2002 | -- | $80,500 |
| 2001 | -- | $80,500 |
| 2000 | -- | $80,500 |
Find assessor info on the county website
Monthly payment
Est. payment
Payment breakdown
Explore the cost of this home by adjusting the details. Changes won't be saved.Climate risks
Neighborhood: 29118
Nearby schools
Schools provided by the listing agent
- Elementary: Sheridan Elementary School
- Middle: William J. Clark Middle
- High: Orangeburg-Wilkinson High School
Source: CTMLS. This data may not be complete. We recommend contacting the local school district to confirm school assignments for this home.
Similar homes
- $--4 bd2 ba1.9k sqft2198 Skyland Ln, Orangeburg, SC 29118Auction
 Xome
Xome - $315,0004 bd3 ba2.1k sqft4098 Slaughter Dr, Orangeburg, SC 29118For Sale
 MLS ID #637374, Linda Fischer. Consolidated MLS
 - $295,0004 bd3 ba3k sqft465 Pike St, Orangeburg, SC 29115For Sale
 MLS ID #25026340, Sherri Sauls. CTMLS
 - $275,0003 bd2 ba1.9k sqft2218 NE Pineridge St, Orangeburg, SC 29118For Sale
 MLS ID #26022318, Pam Clayton. CTMLS
 - $379,5003 bd2 ba2.5k sqft1420 Tolly Ganly Cir, Orangeburg, SC 29118For SaleMLS ID #26025338, Brooke Jennings. CTMLS
- $309,0003 bd4 ba2.4k sqft260 Perryclear St, Orangeburg, SC 29115For SaleMLS ID #26011440, Rene Williams. CTMLS
- $260,0004 bd3 ba2.3k sqft1590 Rhoad St, Orangeburg, SC 29118For SaleMLS ID #26006647, Tina Goddard. CTMLS
- $350,0004 bd4 ba2.4k sqft2133 Griffith Dr, Orangeburg, SC 29118For SaleMLS ID #25011411, Ashby O'cain. CTMLS
- $259,5004 bd3 ba2.4k sqft271 Hodges Dr, Orangeburg, SC 29118For SaleMLS ID #26019165, Kenneth Middleton. CTMLS
- $229,0003 bd2 ba2.5k sqft772 Hillsboro Rd, Orangeburg, SC 29118For SaleMLS ID #26005867, Matthew Jenkins. CTMLS
- $310,0003 bd3 ba2k sqft1616 Belleville Rd, Orangeburg, SC 29115For SaleMLS ID #26019157, Tammie Wideman. CTMLS
- $279,5003 bd3 ba1.8k sqft761 Partridge Rd, Orangeburg, SC 29118For SaleMLS ID #26020998, Carol Riley. CTMLS
- $339,5003 bd2 ba2.3k sqft1251 Huntington Dr, Orangeburg, SC 29118For SaleMLS ID #26018268, Carol Riley. CTMLS
- $225,0004 bd2 ba1.9k sqft2753 Hillcrest Ave, Orangeburg, SC 29118For SaleMLS ID #26013097, Ashby O'cain. CTMLS
- $275,0002 bd3 ba2.1k sqft112 Aster Ct, Orangeburg, SC 29118For SaleMLS ID #26014007, Pam Clayton. CTMLS
