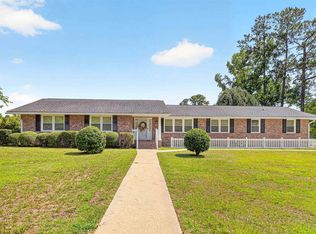
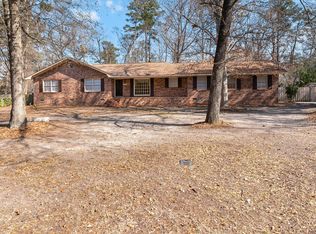
Welcome to this beautifully maintained brick ranch that blends timeless character with numerous major updates completed over the years, offering peace of mind and exceptional value. Inside, you'll find beautiful hardwood floors throughout much of the home, spacious formal living and dining areas, custom built-in shelving and cabinetry, and an updated kitchen featuring granite-style countertops, stainless steel appliances, abundant cabinet space, and a convenient pass-through overlooking the expansive family room. The oversized family room serves as the heart of the home with its impressive full brick fireplace wall with gas insert and ample space for entertaining. French doors open to a bright sunroom that offers additional living space, perfect for a home office, playroom, or sitting area overlooking the backyard. Recent updates include: HVAC installed in 2020, all windows replaced in 2021, exterior-mounted tankless Rinnai water heater installed in 2019, vinyl siding added in 2019, gutters installed in 2018, septic tank installed in 2018, and a powerful whole-home natural gas standby generator installed in 2015, capable of powering the entire home. Additional improvements include updated garage doors with two remotes (2025), upgraded interior doors and storage room doors (2026), hallway flooring updates (2026), a wrought-iron patio gate added in 2023, and a complete electrical service upgrade with a new code-compliant panel completed in 2025. Situated on a rare double 0.88-acre lot, the property offers exceptional outdoor space with endless possibilities for a pool, workshop, additional outbuildings, recreational storage, or creating your own private backyard retreat. Conveniently located near shopping, dining, schools, and major highways, this move-in ready home offers the perfect combination of solid construction, thoughtful updates, generous living spaces, and room to make it your own.
For sale
$315,000
1793 Forest Dr NE, Orangeburg, SC 29118
3beds
2,100sqft
:
Get pre-qualified$1,906/mo
Single Family Residence
Built in 1966
0.88 Acres Lot
$-- Zestimate®
$150/sqft
$-- HOA
What's special
Beautifully maintained brick ranchGenerous living spacesOversized family roomStainless steel appliancesWrought-iron patio gateExceptional outdoor spaceAmple space for entertaining
- 30 days |
- 175 |
- 17 |
Zillow last checked:
Listing updated:
Listed by:
John Joe Salazar,
Synergy Group Properties
Source: Sumter BOR,MLS#: 203214
Facts & features
Interior
Bedrooms & bathrooms
- Bedrooms: 3
- Bathrooms: 3
- Full bathrooms: 3
Heating
- Floor Furnace
Cooling
- Central Air
Appliances
- Included: Range
- Laundry: Electric Dryer Hookup, Washer Hookup
Features
- Eat-in Kitchen
- Flooring: Hardwood, Linoleum, Tile
- Basement: Crawl Space
- Has fireplace: Yes
- Fireplace features: Other
Interior area
- Total structure area: 2,100
- Total interior livable area: 2,100 sqft
- Finished area above ground: 2,100
Property
Parking
- Total spaces: 2
- Parking features: Attached Garage
- Garage spaces: 2
Features
- Levels: One
- Patio & porch: Glass Enclosed Patio, Rear Patio
- Fencing: Partial
Lot
- Size: 0.88 Acres
Details
- Additional structures: Shed(s)
- Parcel number: 0350420
- Special conditions: Deeded
Construction
Type & style
- Home type: SingleFamily
- Architectural style: Ranch
- Property subtype: Single Family Residence
Materials
- Brick
- Roof: Asphalt
Condition
- New construction: No
- Year built: 1966
Utilities & green energy
- Sewer: Septic Tank
- Water: Public
Community & HOA
Community
- Subdivision: None
HOA
- Has HOA: No
Location
- Region: Orangeburg
Financial & listing details
- Price per square foot: $150/sqft
- Date on market: 7/10/2026
- Listing terms: Cash,Conventional,FHA,USDA Loan,VA Loan
- Road surface type: Paved
Estimated market value
Not available
Estimated sales range
Not available
Not available
Price history
| Date | Event | Price |
|---|---|---|
| 7/10/2026 | Listed for sale | $315,000$150/sqft |
Source:  Sumter BOR #203214 Report a problem Sumter BOR #203214 Report a problem | ||
Public tax history
Tax history is unavailable.
Monthly payment
Est. payment
Payment breakdown
Explore the cost of this home by adjusting the details. Changes won't be saved.Climate risks
Neighborhood: 29118
Nearby schools
GreatSchools rating
- 2/10Marshall ElementaryGrades: PK-5Distance: 1.1 mi
- 4/10William J. Clark Middle SchoolGrades: 6-8Distance: 1.9 mi
- 1/10Orangeburg Wilkinson High SchoolGrades: 9-12Distance: 2.1 mi
Schools provided by the listing agent
- Elementary: Marshall
- Middle: William J. Clark
- High: Orangeburg Wilkinson
Source: Sumter BOR. This data may not be complete. We recommend contacting the local school district to confirm school assignments for this home.
- $315,0003 bd3 ba2.1k sqft1793 Forest Dr, Orangeburg, SC 29118For Sale
- $206,7003 bd2 ba1.6k sqft3244 Dibble St, Orangeburg, SC 29118Off Market
- $228,7003 bd2 ba1.6k sqft1763 Forest Dr, Orangeburg, SC 29118Off Market
- $251,0003 bd2 ba2.1k sqft1792 Forest Dr, Orangeburg, SC 29118Sold
- $252,7003 bd2 ba2k sqft3263 Dibble St, Orangeburg, SC 29118Off Market
- $218,3003 bd2 ba1.9k sqft3222 Dibble St, Orangeburg, SC 29118Off Market
- $251,3003 bd2 ba1.9k sqft1750 Merle Dr, Orangeburg, SC 29118Off Market
- $258,5004 bd2 ba2k sqft3227 Dibble St, Orangeburg, SC 29118Off Market
A local agent can set up tours, give advice and negotiate with sellers.
Similar homes
- $315,0003 bd3 ba2.1k sqft1793 Forest Dr, Orangeburg, SC 29118For SaleMLS ID #638371, Tana Shuler. Consolidated MLS
- $309,9994 bd3 ba2.2k sqft2069 Hydrick Ave, Orangeburg, SC 29118For Sale
 MLS ID #638215, Ashley Fulmer. Consolidated MLS
 - $315,0004 bd3 ba2.1k sqft4098 Slaughter Dr, Orangeburg, SC 29118For Sale
 MLS ID #637374, Linda Fischer. Consolidated MLS
 - $269,5003 bd2 ba2.4k sqft2060 Longwood Dr, Orangeburg, SC 29118For Sale
 MLS ID #26003077, Carol Riley. CTMLS
 - $239,9993 bd2 ba1.3k sqft105 Dragonfly Ct, Orangeburg, SC 29118For SaleMLS ID #26022320, Rene Williams. CTMLS
- $279,5003 bd3 ba1.8k sqft761 Partridge Rd, Orangeburg, SC 29118For SaleMLS ID #26020998, Carol Riley. CTMLS
- $305,9954 bd3 ba2.1k sqft252 Club Acres Blvd, Orangeburg, SC 29118For SaleMLS ID #26011196, Steven Koleno. CTMLS
- $339,5003 bd2 ba2.3k sqft1251 Huntington Dr, Orangeburg, SC 29118For SaleMLS ID #26018268, Carol Riley. CTMLS
- $319,0003 bd4 ba2.4k sqft260 Perryclear St, Orangeburg, SC 29115For SaleMLS ID #26011440, Rene Williams. CTMLS
- $399,5003 bd3 ba2.5k sqft3197 Dibble St, Orangeburg, SC 29118For SaleMLS ID #26008241, Carol Riley. CTMLS
- $325,0003 bd3 ba1.9k sqft585 Rosemont Dr, Orangeburg, SC 29115For SaleMLS ID #637103, Terrace Dickson. Consolidated MLS
- $360,0004 bd4 ba2.7k sqft126 Towhee Cir, Orangeburg, SC 29118For SaleMLS ID #26018649, Mary Beth Wichlei. CTMLS
- $259,9003 bd3 ba2k sqft392 Fanfare Ln, Orangeburg, SC 29118For SaleMLS ID #26014843, Tyeshia Folk-commodore. CTMLS
- $239,9003 bd2 ba1.6k sqft2572 Spring Valley Cir, Orangeburg, SC 29118For SaleMLS ID #25033184, Steven Koleno. CTMLS
- $260,0004 bd3 ba2.3k sqft1590 Rhoad St, Orangeburg, SC 29118For SaleMLS ID #26006647, Tina Goddard. CTMLS
- $245,0003 bd3 ba2.1k sqft1856 Chestnut St, Orangeburg, SC 29115For SaleMLS ID #26001705, Carla Rawleigh. CTMLS
- $265,0003 bd2 ba1.4k sqft2034 NE Longwood Rd, Orangeburg, SC 29118For SaleMLS ID #26015758, Tana Shuler. CTMLS
- $219,0003 bd2 ba1.3k sqft1231 Sheppard Rd, Orangeburg, SC 29118For SaleMLS ID #26019066, Wilmont Berry. CTMLS
- $229,0003 bd2 ba2.5k sqft772 Hillsboro Rd, Orangeburg, SC 29118For SaleMLS ID #26005867, Matthew Jenkins. CTMLS
- $239,9003 bd2 ba1.7k sqft1353 Marshall St, Orangeburg, SC 29118For SaleMLS ID #26015837, Sharee Waring. CTMLS
