Perched at the top of the hill, 772 Hillsboro Rd offers space, privacy, and timeless character all wrapped into one inviting property. With 3 bedrooms, 2 full baths, and 2,540 square feet, this home sits proudly on .82 acres in a quiet neighborhood with no HOA, giving you room to breathe and freedom to live your way. Inside, you'll find hardwood floors tucked beneath the carpet in the dining room, living room, hallway, and all three bedrooms, just waiting to shine again. The gas log fireplace, framed by a beautiful mantel, creates a warm focal point for gatherings or cozy evenings at home. The spacious kitchen features an eat-in area perfect for casual meals, morning coffee, or homework at the table. Downstairs, a versatile flex space offers endless possibilities. Use it as a den, playroomguest retreat, or hobby area to fit your needs. Step outside to a huge, private fenced backyard that feels like your own hilltop retreat. The front yard is adorned with many flowering shrubs, adding seasonal color and charm. A large paved driveway provides ample parking and even includes a basketball hoop, ready for friendly games and driveway tournaments. If you're looking for space, flexibility, and a peaceful setting, 772 Hillsboro Rd delivers it all with room to grow and make it your own.
Active
Price cut: $5.9K (7/20)
$229,000
772 Hillsboro Rd, Orangeburg, SC 29118
3beds
2,540sqft
Single Family Residence
Built in 1962
0.88 Acres Lot
$227,000 Zestimate®
$90/sqft
$-- HOA
What's special
Huge private fenced backyard
- 205 days
- 225
- 25
Zillow last checked:
Listing updated:
Listed by:
Jeff Cook Real Estate LPT Realty
Source: CTMLS,MLS#: 26005867
Facts & features
Interior
Bedrooms & bathrooms
- Bedrooms: 3
- Bathrooms: 2
- Full bathrooms: 2
Rooms
- Room types: Bonus Room, Family Room, Living/Dining Combo, Sun Room, Bonus, Eat-In-Kitchen, Family, Formal Living, Foyer, Pantry, Sun
Heating
- Natural Gas
Cooling
- Attic Fan, Central Air
Appliances
- Laundry: Electric Dryer Hookup, Washer Hookup
Features
- Ceiling - Blown, Ceiling Fan(s), Eat-in Kitchen, Formal Living, Entrance Foyer, Pantry
- Flooring: Carpet, Laminate, Wood
- Doors: Some Thermal Door(s)
- Windows: Some Thermal Wnd/Doors, Window Treatments
- Number of fireplaces: 1
- Fireplace features: Den, Gas Log, One
Interior area
- Total structure area: 2,540
- Total interior livable area: 2,540 sqft
Video & virtual tour
Property
Parking
- Total spaces: 2
- Parking features: Carport, Attached
- Carport spaces: 2
Features
- Levels: One
- Stories: 1
- Patio & porch: Patio, Covered, Porch
- Exterior features: Lighting, Stoop
- Fencing: Brick,Chain Link,Wire
Lot
- Size: 0.88 Acres
- Dimensions: 170 x 227 x 170 x 226
- Features: .5 - 1 Acre, Interior Lot
Details
- Additional structures: Shed(s), Storage
- Parcel number: 01520702019
Construction
Type & style
- Home type: SingleFamily
- Architectural style: Ranch
- Property subtype: Single Family Residence
Materials
- Brick
- Foundation: Crawl Space
- Roof: Architectural,Asphalt
Condition
- New construction: No
- Year built: 1962
Utilities & green energy
- Sewer: Septic Tank
- Water: Public
- Utilities for property: City of Orangeburg, Dept of Public Util
Community & HOA
Community
- Features: Trash
- Subdivision: None
Location
- Region: Orangeburg
Financial & listing details
- Price per square foot: $90/sqft
- Tax assessed value: $234,400
- Annual tax amount: $6,401
- Date on market: 3/3/2026
- Listing terms: Any,Cash,Conventional,FHA,VA Loan
Estimated market value
$227,000
$216,000 - $238,000
$1,857/mo
Price history
| Date | Event | Price |
|---|---|---|
| 7/20/2026 | Price change | $229,000-2.5%$90/sqft |
Source:  CTMLS #26005867 Report a problem CTMLS #26005867 Report a problem | ||
| 6/2/2026 | Price change | $234,900-7.8%$92/sqft |
Source: CTMLS #26005867 Report a problem | ||
| 3/23/2026 | Price change | $254,900-3.4%$100/sqft |
Source: CTMLS #26005867 Report a problem | ||
| 3/3/2026 | Listed for sale | $264,000-5.7%$104/sqft |
Source: CTMLS #26005867 Report a problem | ||
| 2/8/2026 | Listing removed | $279,900$110/sqft |
Source: CTMLS #25003417 Report a problem | ||
| 6/20/2025 | Price change | $279,900-5.1%$110/sqft |
Source: CTMLS #25003417 Report a problem | ||
| 2/9/2025 | Listed for sale | $294,900$116/sqft |
Source: CTMLS #25003417 Report a problem | ||
Public tax history
| Year | Property taxes | Tax assessment |
|---|---|---|
| 2024 | $6,401 +13.2% | $234,400 +27% |
| 2023 | $5,655 +4.1% | $184,540 |
| 2022 | $5,433 +0.4% | $184,540 |
| 2021 | $5,411 +7% | $184,540 |
| 2020 | $5,057 +32.5% | -- |
| 2019 | $3,817 +254.8% | $11,072 +7.6% |
| 2018 | $1,076 | $10,286 |
| 2017 | $1,076 | $10,286 +0.2% |
| 2016 | -- | $10,268 |
| 2015 | $607 | $10,268 +50% |
| 2014 | -- | $6,846 +8.2% |
| 2013 | -- | $6,330 |
| 2012 | -- | -- |
| 2011 | -- | -- |
| 2010 | -- | -- |
| 2009 | -- | -- |
| 2007 | -- | $118,100 |
| 2006 | -- | $118,100 |
| 2005 | -- | $118,100 |
| 2004 | -- | $118,100 |
| 2003 | -- | $118,100 +1.2% |
| 2002 | -- | $116,700 |
| 2001 | -- | $116,700 |
| 2000 | -- | $116,700 |
Find assessor info on the county website
Monthly payment
Est. payment
Payment breakdown
Explore the cost of this home by adjusting the details. Changes won't be saved.Climate risks
Neighborhood: 29118
Nearby schools
Schools provided by the listing agent
- Elementary: Sheridan Elementary School
- Middle: William J. Clark Middle
- High: Orangeburg-Wilkinson High School
Source: CTMLS. This data may not be complete. We recommend contacting the local school district to confirm school assignments for this home.
Similar homes
- $220,0003 bd2 ba1.6k sqft497 Hodges Dr, Orangeburg, SC 29118For Sale

 MLS ID #26025691, Ashby O'cain. CTMLS
 - $249,9003 bd2 ba1.7k sqft1757 Saint Matthews Rd, Orangeburg, SC 29118For Sale
 MLS ID #641780, Karen Lee. Consolidated MLS
 - $229,0003 bd2 ba1.7k sqft2778 Riley St, Orangeburg, SC 29118For Sale
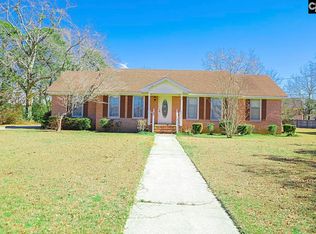 MLS ID #627356, Latrina Holmes. Consolidated MLS
 - $239,9003 bd2 ba1.6k sqft2572 Spring Valley Cir, Orangeburg, SC 29118For Sale
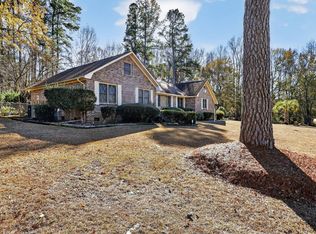 MLS ID #25033184, Steven Koleno. CTMLS
 - $234,9993 bd2 ba1.5k sqft571 Hodges Dr, Orangeburg, SC 29118For SaleMLS ID #26013907, Javonna Alexander. CTMLS
- $225,0004 bd2 ba1.9k sqft2753 Hillcrest Ave, Orangeburg, SC 29118For SaleMLS ID #26013097, Ashby O'cain. CTMLS
- $315,0003 bd3 ba2.1k sqft1793 Forest Dr, Orangeburg, SC 29118For SaleMLS ID #26026358, Drew Salazar. CTMLS
- $239,0004 bd3 ba2.5k sqft591 Azalea Dr, Orangeburg, SC 29115For SaleMLS ID #25020488, Ashby O'cain. CTMLS
- $269,5003 bd2 ba2.4k sqft2060 Longwood Dr, Orangeburg, SC 29118For SaleMLS ID #26003077, Carol Riley. CTMLS
- $239,9003 bd2 ba1.7k sqft1353 Marshall St, Orangeburg, SC 29118For SaleMLS ID #26015837, Sharee Waring. CTMLS
- $229,9003 bd2 ba1.5k sqft463 Lake Edisto Rd, Orangeburg, SC 29118For SaleMLS ID #26022780, Joy Godwin. CTMLS
- $305,9954 bd3 ba2.1k sqft252 Club Acres Blvd, Orangeburg, SC 29118For SaleMLS ID #26011196, Steven Koleno. CTMLS
- $259,5004 bd3 ba2.4k sqft271 Hodges Dr, Orangeburg, SC 29118For SaleMLS ID #26019165, Kenneth Middleton. CTMLS
- $275,0003 bd2 ba1.9k sqft2218 NE Pineridge St, Orangeburg, SC 29118For SaleMLS ID #26022318, Pam Clayton. CTMLS
- $197,5003 bd2 ba1.7k sqft1046 Boulevard St, Orangeburg, SC 29115For SaleMLS ID #26025517, Carla Rawleigh. CTMLS
- $199,4003 bd1 ba1.3k sqft1123 Schley St, Orangeburg, SC 29115For SaleMLS ID #26024135, Chris Smith. CTMLS
