Check this out~Newly refinished and full of possibilities! This spacious home features large, open rooms that offer flexibility for comfortable living, entertaining, or even an excellent student-housing opportunity. The generous layout also provides the perfect setting with a large kitchen and multiple living or bedroom spaces. Enjoy a private backyard and a convenient location close to shopping, dining, schools, and everyday amenities. With its fresh updates, spacious rooms, and versatile layout, this home is ready for its next chapter!
Active
$225,000
1174 Ellis Ave, Orangeburg, SC 29115
4beds
1,641sqft
Single Family Residence
Built in 1950
0.31 Acres Lot
$-- Zestimate®
$137/sqft
$-- HOA
What's special
Fresh updatesLarge kitchenSpacious homeVersatile layoutLarge open roomsPrivate backyard
- 19 days
- 385
- 38
Likely to sell faster than
Zillow last checked:
Listing updated:
Listed by:
Synergy Group Properties
Source: CTMLS,MLS#: 26027409
Facts & features
Interior
Bedrooms & bathrooms
- Bedrooms: 4
- Bathrooms: 2
- Full bathrooms: 2
Rooms
- Room types: Laundry
Appliances
- Laundry: Washer Hookup, Electric Dryer Hookup, Laundry Room
Features
- Has fireplace: No
Interior area
- Total structure area: 1,641
- Total interior livable area: 1,641 sqft
Property
Features
- Levels: One
- Stories: 1
- Exterior features: Rain Gutters
Lot
- Size: 0.31 Acres
- Features: 0 - .5 Acre
Details
- Parcel number: 01730617017
Construction
Type & style
- Home type: SingleFamily
- Architectural style: Traditional
- Property subtype: Single Family Residence
Materials
- Aluminum Siding
- Foundation: Crawl Space
Condition
- New construction: No
- Year built: 1950
Utilities & green energy
- Sewer: Public Sewer
- Water: Public
- Utilities for property: Dept of Public Util
Community & HOA
Community
- Subdivision: None
Location
- Region: Orangeburg
Financial & listing details
- Price per square foot: $137/sqft
- Tax assessed value: $69,480
- Annual tax amount: $1,765
- Date on market: 10/2/2026
- Listing terms: Cash,Conventional,FHA,USDA Loan,VA Loan
Estimated market value
Not available
Estimated sales range
Not available
Not available
Price history
| Date | Event | Price |
|---|---|---|
| 10/2/2026 | Listed for sale | $225,000+114.3%$137/sqft |
Source:  CTMLS #26027409 Report a problem | ||
| 2/11/2026 | Listing removed | $105,000$64/sqft |
Source:  Consolidated MLS #613996 Report a problem | ||
| 7/19/2025 | Listed for sale | $105,000+61.5%$64/sqft |
Source: Consolidated MLS #613243 Report a problem | ||
| 12/6/2023 | Sold | $65,000-18.8%$40/sqft |
Source: Public Record Report a problem | ||
| 10/5/2023 | Price change | $80,000-19.2%$49/sqft |
Source: Owner Report a problem | ||
| 9/6/2023 | Price change | $99,000-6.6%$60/sqft |
Source: Owner Report a problem | ||
| 5/31/2023 | Price change | $105,999-2.8%$65/sqft |
Source: Owner Report a problem | ||
| 5/20/2023 | Price change | $108,999+9.1%$66/sqft |
Source: Owner Report a problem | ||
| 5/16/2023 | Listed for sale | $99,900$61/sqft |
Source: Owner Report a problem | ||
Public tax history
| Year | Property taxes | Tax assessment |
|---|---|---|
| 2024 | $1,765 +158.5% | $69,480 +18.8% |
| 2023 | $683 +7.4% | $58,480 |
| 2022 | $636 +0.7% | $58,480 |
| 2021 | $631 +1.5% | $58,480 |
| 2020 | $622 +59.4% | -- |
| 2019 | $390 +11.6% | $3,509 +5% |
| 2018 | $350 | $3,341 |
| 2017 | $350 | $3,341 |
| 2016 | -- | $3,341 |
| 2015 | $318 | $3,341 |
| 2014 | -- | $3,341 +46.3% |
| 2013 | -- | $2,283 |
| 2012 | -- | -- |
| 2011 | -- | -- |
| 2010 | -- | -- |
| 2009 | -- | -- |
| 2007 | -- | $64,700 |
| 2006 | -- | $64,700 |
| 2005 | -- | $64,700 |
| 2004 | -- | $64,700 |
| 2003 | -- | $64,700 +14.7% |
| 2002 | -- | $56,400 |
| 2001 | -- | $56,400 |
| 2000 | -- | $56,400 |
Find assessor info on the county website
Monthly payment
Est. payment
Payment breakdown
Explore the cost of this home by adjusting the details. Changes won't be saved.Climate risks
Neighborhood: 29115
Nearby schools
Schools provided by the listing agent
- Middle: Robert E. Howard Middle
- High: Orangeburg-Wilkinson High School
Source: CTMLS. This data may not be complete. We recommend contacting the local school district to confirm school assignments for this home.


Similar homes
- $194,4003 bd1 ba1.3k sqft1123 Schley St, Orangeburg, SC 29115For Sale

 MLS ID #26024135, Chris Smith. CTMLS
- $259,9003 bd3 ba1.9k sqft1103 Ellis Ave, Orangeburg, SC 29115For Sale
 MLS ID #25029018, Adelai Brown. CTMLS
- $195,0003 bd2 ba1.4k sqft1751 Myers Rd, Orangeburg, SC 29115For Sale
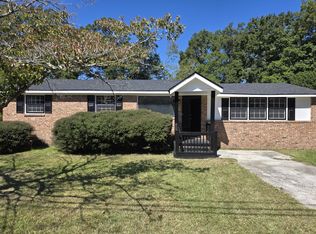 MLS ID #26027451, Lamont Green. CTMLS
- $225,0004 bd2 ba1.9k sqft2753 Hillcrest Ave, Orangeburg, SC 29118For Sale
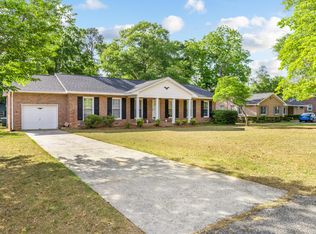 MLS ID #26013097, Ashby O'cain. CTMLS
- $209,5003 bd2 ba1.2k sqft1040 Raysor St, Orangeburg, SC 29115For SaleMLS ID #26021518, Brooke Jennings. CTMLS
- $239,9003 bd2 ba1.7k sqft1353 Marshall St, Orangeburg, SC 29118For SaleMLS ID #26015837, Sharee Waring. CTMLS
- $220,0003 bd2 ba1.6k sqft497 Hodges Dr, Orangeburg, SC 29118For SaleMLS ID #26025691, Ashby O'cain. CTMLS
- $215,0004 bd3 ba2.3k sqft1425 Sifly Rd, Orangeburg, SC 29118For SaleMLS ID #26025406, Jamiea Busby. CTMLS
- $178,6503 bd2 ba1.8k sqft292 Treadwell St, Orangeburg, SC 29115For SaleMLS ID #26025513, Susanne Flynn. CTMLS
- $235,0003 bd2 ba1.8k sqft820 Barrington Dr, Orangeburg, SC 29118For SaleMLS ID #26027700, Ashby O'cain. CTMLS
- $225,0004 bd2 ba2.2k sqft362 Zion Church Rd, Orangeburg, SC 29115For SaleMLS ID #26023990, Joy Godwin. CTMLS
- $206,5003 bd2 ba1.2k sqft368 E Huson Cir, Orangeburg, SC 29115For SaleMLS ID #26025263, Tana Shuler. CTMLS
- $224,9993 bd2 ba1.5k sqft571 Hodges Dr, Orangeburg, SC 29118For SaleMLS ID #26013907, Javonna Alexander. CTMLS
- $135,0003 bd1 ba1.5k sqft1136 Saint Matthews Rd, Orangeburg, SC 29115For SaleMLS ID #26025695, Wilmont Berry. CTMLS
- $229,9003 bd2 ba1.5k sqft463 Lake Edisto Rd, Orangeburg, SC 29118For SaleMLS ID #26022780, Joy Godwin. CTMLS
- $255,0003 bd2 ba1.8k sqft112 Silver Way Dr, Orangeburg, SC 29118For SaleMLS ID #26027539, Ashby O'cain. CTMLS
