Cute home in an established neighborhood with a comfortable, functional layout. The split floor plan offers privacy, with the primary bedroom separated from the additional bedrooms. Enjoy a cozy living space, spacious kitchen, and a welcoming front porch. A great opportunity to make this home your own and add your personal touches.
Active
$215,000
368 E Huson Cir, Orangeburg, SC 29115
3beds
1,237sqft
Single Family Residence
Built in 2004
0.48 Acres Lot
$-- Zestimate®
$174/sqft
$-- HOA
What's special
Welcoming front porchSpacious kitchenComfortable functional layoutCozy living space
- 2 days
- 190
- 11
Zillow last checked:
Listing updated:
Listed by:
Synergy Group Properties
Source: CTMLS,MLS#: 26025263
Facts & features
Interior
Bedrooms & bathrooms
- Bedrooms: 3
- Bathrooms: 2
- Full bathrooms: 2
Rooms
- Room types: Living/Dining Combo
Heating
- Central
Cooling
- Has cooling: Yes
Features
- Has fireplace: No
Interior area
- Total structure area: 1,237
- Total interior livable area: 1,237 sqft
Property
Features
- Levels: One
- Stories: 1
- Patio & porch: Deck
Lot
- Size: 0.48 Acres
Construction
Type & style
- Home type: SingleFamily
- Architectural style: Ranch
- Property subtype: Single Family Residence
Materials
- Vinyl Siding
- Foundation: Crawl Space
- Roof: Architectural
Condition
- New construction: No
- Year built: 2004
Utilities & green energy
- Sewer: Septic Tank
- Water: Public
Community & HOA
Community
- Subdivision: None
Location
- Region: Orangeburg
Financial & listing details
- Price per square foot: $174/sqft
- Date on market: 9/8/2026
- Listing terms: Cash,Conventional,FHA,USDA Loan,VA Loan
Estimated market value
Not available
Estimated sales range
Not available
Not available
Price history
| Date | Event | Price |
|---|---|---|
| 9/8/2026 | Listed for sale | $215,000$174/sqft |
Source:  CTMLS #26025263 Report a problem CTMLS #26025263 Report a problem | ||
Public tax history
Tax history is unavailable.
Monthly payment
Est. payment
Payment breakdown
Explore the cost of this home by adjusting the details. Changes won't be saved.Climate risks
Neighborhood: 29115
Nearby schools
Schools provided by the listing agent
- Elementary: Edisto Primary School
- Middle: Carver Edisto Middle School
- High: Edisto
Source: CTMLS. This data may not be complete. We recommend contacting the local school district to confirm school assignments for this home.
Similar homes
- $149,9003 bd2 ba1.2k sqft842 Links Ct, Orangeburg, SC 29115For Sale
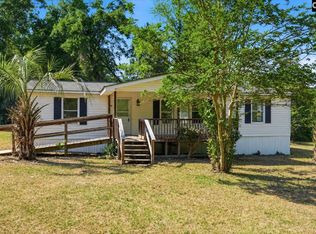 MLS ID #642642, Lee Sockwell. Consolidated MLS
 - $209,5003 bd2 ba1.2k sqft1040 Raysor St, Orangeburg, SC 29115For Sale
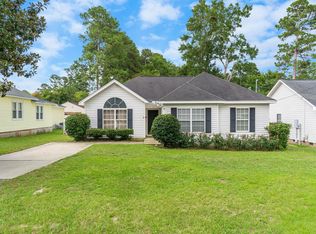
 MLS ID #26021518, Brooke Jennings. CTMLS
 - $219,9003 bd2 ba1.5k sqft2133 Shillings Bridge Rd, Orangeburg, SC 29115For Sale
 MLS ID #26023576, Tyeshia Folk-commodore. CTMLS
 - $215,0003 bd2 ba1.1k sqft903 Northwood Dr, Orangeburg, SC 29115For Sale
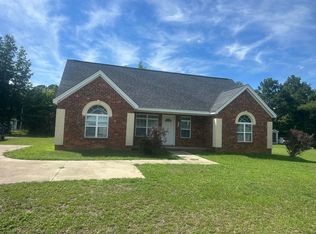 MLS ID #26017274, Nam Ngo. CTMLS
 - $199,4003 bd1 ba1.3k sqft1123 Schley St, Orangeburg, SC 29115For SaleMLS ID #26024135, Chris Smith. CTMLS
- $215,0003 bd2 ba1.6k sqft2079 Pinebrook St, Orangeburg, SC 29118For SaleMLS ID #26020771, David Stewart. CTMLS
- $165,0003 bd2 ba1.1k sqft516 Rosewood Dr, Orangeburg, SC 29115For SaleMLS ID #26013245, Sandy Daniels. CTMLS
- $184,9003 bd2 ba1.2k sqft171 McAlpine St, Orangeburg, SC 29115For SaleMLS ID #26020679, Pam Clayton. CTMLS
- $219,0003 bd2 ba1.2k sqft109 NW Haddock Rd, Orangeburg, SC 29115New Construction
 MLS ID #4409042, Debra Votta, Votta Realty. Canopy MLS as distributed by MLS GRID
 - $179,9004 bd3 ba1.6k sqft1840 Carolina Ave, Orangeburg, SC 29115For SaleMLS ID #25021448, Karen Lee. CTMLS
- $229,9003 bd2 ba1.5k sqft463 Lake Edisto Rd, Orangeburg, SC 29118For SaleMLS ID #26022780, Joy Godwin. CTMLS
- $220,0003 bd2 ba1.6k sqft2858 Riley St, Orangeburg, SC 29118For SaleMLS ID #26020543, Wilmont Berry. CTMLS
