Beautifully maintained home in the desirable Creekmoor Subdivision. This Spacious 4 Bedroom, 2.5-Bath Home offers 2,028 square feet of Comfortable Living space, Large Kitchen and Primary Suite on over half an acre. Inside, you'll find a Welcoming Layout Perfect for Everyday Living and Entertaining. Step Outside to a Large, Inviting, Screened-in Back Porch, Ideal for Relaxing or Enjoying Quiet Mornings overlooking the well-cared-for yard in this Desirable, Established Neighborhood. There is Plenty of Storage Room in the 2-car garage with additional Storage Area. This Home has been Lovingly Maintained and is ready for you to Enjoy, with New HVAC and Ductwork installed in 2024, and New Roof installed in 2021.Schedule your private showing today! Disclaimer: CMLS has not reviewed and, therefore, does not endorse vendors who may appear in listings.
For sale
$315,000
4098 Slaughter Dr, Orangeburg, SC 29118
4beds
2,116sqft
Single Family Residence
Built in 1984
0.65 Acres Lot
$310,600 Zestimate®
$149/sqft
$-- HOA
What's special
Large kitchenWell-cared-for yardPrimary suite
- 112 days
- 219
- 11
Zillow last checked:
Listing updated:
Listed by:
Linda Fischer,
TruHome Realty
Source: Consolidated MLS,MLS#: 637374
Facts & features
Interior
Bedrooms & bathrooms
- Bedrooms: 4
- Bathrooms: 3
- Full bathrooms: 2
- 1/2 bathrooms: 1
- Partial bathrooms: 1
- Main level bathrooms: 3
Primary bedroom
- Level: Main
Bedroom 2
- Level: Main
Bedroom 3
- Level: Main
Bedroom 4
- Level: Main
Kitchen
- Features: Eat-in Kitchen, Floors-Tile, Cabinets-Painted
- Level: Main
Living room
- Features: Fireplace, Floors-Laminate
- Level: Main
Heating
- Central
Cooling
- Central Air
Appliances
- Included: Dishwasher
- Laundry: Main Level
Features
- Flooring: Tile, Laminate
- Basement: Crawl Space
- Number of fireplaces: 1
Interior area
- Total structure area: 2,116
- Total interior livable area: 2,116 sqft
Property
Parking
- Total spaces: 2
- Parking features: Garage - Attached
- Attached garage spaces: 2
Features
- Stories: 1
Lot
- Size: 0.65 Acres
Details
- Parcel number: 01501603003.000
Construction
Type & style
- Home type: SingleFamily
- Architectural style: Ranch
- Property subtype: Single Family Residence
Materials
- Wood
Condition
- New construction: No
- Year built: 1984
Utilities & green energy
- Sewer: Septic Tank
- Water: Public
- Utilities for property: Electricity Connected
Community & HOA
Community
- Subdivision: NONE
HOA
- Has HOA: No
Location
- Region: Orangeburg
Financial & listing details
- Price per square foot: $149/sqft
- Tax assessed value: $192,500
- Annual tax amount: $1,368
- Date on market: 6/25/2026
- Listing agreement: Exclusive Right To Sell
- Road surface type: Paved
Estimated market value
$310,600
$295,000 - $326,000
$2,465/mo
Price history
| Date | Event | Price |
|---|---|---|
| 6/26/2026 | Listed for sale | $315,000$149/sqft |
Source:  Consolidated MLS #637374 Report a problem Consolidated MLS #637374 Report a problem | ||
| 5/16/2026 | Listing removed | $315,000$149/sqft |
Source: Consolidated MLS #615054 Report a problem | ||
| 2/1/2026 | Listed for sale | $315,000$149/sqft |
Source: Consolidated MLS #615054 Report a problem | ||
| 10/15/2025 | Pending sale | $315,000$149/sqft |
Source: Consolidated MLS #615054 Report a problem | ||
| 10/1/2025 | Contingent | $315,000$149/sqft |
Source: Consolidated MLS #615054 Report a problem | ||
| 8/11/2025 | Listed for sale | $315,000+10.3%$149/sqft |
Source: Consolidated MLS #615054 Report a problem | ||
| 8/1/2024 | Sold | $285,500+2.1%$135/sqft |
Source: Public Record Report a problem | ||
| 6/17/2024 | Pending sale | $279,500$132/sqft |
Source:  Palmetto MLS #47998 Report a problem Palmetto MLS #47998 Report a problem | ||
| 6/14/2024 | Listed for sale | $279,500+93.4%$132/sqft |
Source: Palmetto MLS #47998 Report a problem | ||
| 4/27/2012 | Sold | $144,500+14.7%$68/sqft |
Source: Public Record Report a problem | ||
| 10/31/2003 | Sold | $126,000$60/sqft |
Source: Public Record Report a problem | ||
Public tax history
| Year | Property taxes | Tax assessment |
|---|---|---|
| 2024 | $1,368 +23.4% | $192,500 +28.4% |
| 2023 | $1,109 +1.7% | $149,890 |
| 2022 | $1,091 +1.1% | $149,890 |
| 2021 | $1,079 +2.3% | $149,890 |
| 2020 | $1,055 -0.6% | -- |
| 2019 | $1,061 +5.6% | $5,996 -0.5% |
| 2018 | $1,004 | $6,024 |
| 2017 | $1,004 | $6,024 |
| 2016 | -- | $6,024 |
| 2015 | $902 | $6,024 |
| 2014 | -- | $6,024 +6.1% |
| 2013 | -- | $5,676 |
| 2012 | -- | -- |
| 2011 | -- | -- |
| 2010 | -- | -- |
| 2009 | -- | -- |
| 2007 | -- | $121,300 |
| 2006 | -- | $121,300 |
| 2005 | -- | $121,300 |
| 2004 | -- | $121,300 |
| 2003 | -- | $121,300 +9.6% |
| 2002 | -- | $110,700 |
| 2001 | -- | $110,700 |
| 2000 | -- | $110,700 |
Find assessor info on the county website
Monthly payment
Est. payment
Payment breakdown
Explore the cost of this home by adjusting the details. Changes won't be saved.Climate risks
Neighborhood: 29118
Nearby schools
Schools provided by the listing agent
- Elementary: Marshall
- Middle: William J Clark
- High: Orangeburg-Wilkinson
- District: Orangeburg Five
Source: Consolidated MLS. This data may not be complete. We recommend contacting the local school district to confirm school assignments for this home.

Similar homes
- $315,0003 bd3 ba2.1k sqft1793 Forest Dr, Orangeburg, SC 29118For Sale
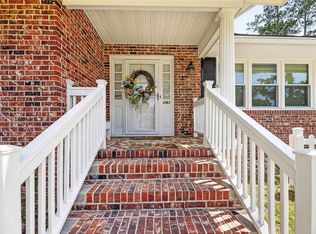 MLS ID #644262, Tana Shuler. Consolidated MLS
 - $315,0003 bd3 ba2.1k sqft1793 Forest Dr NE, Orangeburg, SC 29118For Sale
 MLS ID #203214, John Joe Salazar, Synergy Group Properties. Sumter BOR
 - $305,9954 bd3 ba2.1k sqft252 Club Acres Blvd, Orangeburg, SC 29118For Sale
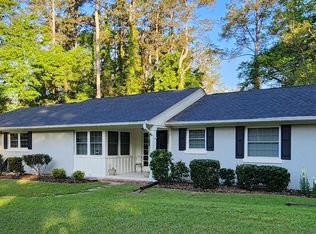
 MLS ID #26011196, Steven Koleno. CTMLS
 - $335,0003 bd3 ba2.1k sqft3150 Landing Way, Orangeburg, SC 29118For Sale
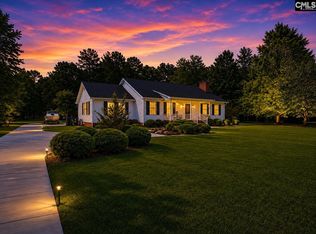 MLS ID #635434, Miranda Mole. Consolidated MLS
 - $259,5004 bd3 ba2.4k sqft271 Hodges Dr, Orangeburg, SC 29118For SaleMLS ID #26019165, Kenneth Middleton. CTMLS
- $395,0004 bd5 ba2.4k sqft2926 Wexford Dr, Orangeburg, SC 29118For SaleMLS ID #26014187, Demier Richardson-sanders. CTMLS
- $339,5003 bd2 ba2.3k sqft1251 Huntington Dr, Orangeburg, SC 29118For SaleMLS ID #26018268, Carol Riley. CTMLS
- $269,5003 bd2 ba2.4k sqft2060 Longwood Dr, Orangeburg, SC 29118For SaleMLS ID #26003077, Carol Riley. CTMLS
- $310,0003 bd3 ba2k sqft1616 Belleville Rd, Orangeburg, SC 29115For SaleMLS ID #26019157, Tammie Wideman. CTMLS
- $250,0003 bd2 ba1.9k sqft2218 NE Pineridge St, Orangeburg, SC 29118For SaleMLS ID #26022318, Pam Clayton. CTMLS
- $215,0004 bd3 ba2.3k sqft1425 Sifly Rd, Orangeburg, SC 29118For SaleMLS ID #26025406, Jamiea Busby. CTMLS
- $235,0003 bd2 ba1.8k sqft820 Barrington Dr, Orangeburg, SC 29118For SaleMLS ID #26027700, Ashby O'cain. CTMLS
- $299,0003 bd3 ba2k sqft167 Blessing Rd, Orangeburg, SC 29118For SaleMLS ID #25029924, Leon Felder. CTMLS
- $275,0002 bd3 ba2.1k sqft112 Aster Ct, Orangeburg, SC 29118For SaleMLS ID #26014007, Pam Clayton. CTMLS
- $225,0004 bd2 ba1.9k sqft2753 Hillcrest Ave, Orangeburg, SC 29118For SaleMLS ID #26013097, Ashby O'cain. CTMLS
