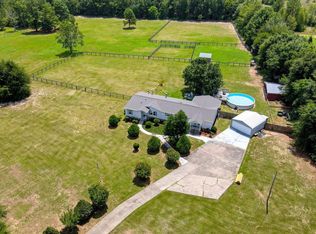
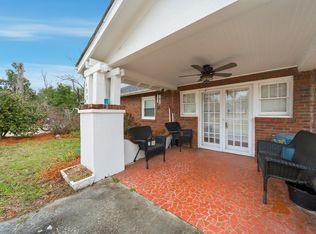
Repairs and renovations completed! Welcome to country living with room to roam! This gated property offers 7.59 acres of flat, fully fenced land with no HOA and no restrictions! Inside, enjoy 2,100+ square feet featuring 3 bedrooms, 2 full baths, an open-concept kitchen, dining and living area, spacious family room with vaulted ceiling, and an enclosed porch/bonus room with its own mini-split for year-round comfort.
Property improvements include roof, HVAC, flooring, paint, rear gutters, pool salt-cell, and septic inspection and pumping. Outside, discover established grassy pastures, 3-board fencing with no-climb wire, well water, detached garage/storage building, and powered 2-bay workshop/barn. Relax or entertain around the above-ground pool with sundeck!
Conveniently located within approximately 10-30 minutes of feed stores, veterinary services, shopping, and Aiken. Short drive to Columbia.
Bring your dreams of potential, your hobbies, and animals, along with your love of wide-open spaces. Call this home!
For sale
$324,001
2482 Windsor Rd, Springfield, SC 29146
3beds
2,128sqft
Manufactured Home
Built in 1995
7.59 Acres Lot
$-- Zestimate®
$152/sqft
$-- HOA
What's special
Well waterGated propertyEstablished grassy pasturesAbove-ground pool with sundeck
- 2 days
- 193
- 38
Zillow last checked:
Listing updated:
Listed by:
Belinda Thompson 803-624-2122,
Real Broker LLC
Source: Aiken MLS,MLS#: 223310
Facts & features
Interior
Bedrooms & bathrooms
- Bedrooms: 3
- Bathrooms: 2
- Full bathrooms: 2
Primary bedroom
- Level: Main
- Area: 172.9
- Dimensions: 13 x 13.3
Bedroom 2
- Level: Main
- Area: 179.29
- Dimensions: 9.9 x 18.11
Bedroom 3
- Level: Main
- Area: 160.93
- Dimensions: 13.3 x 12.1
Dining room
- Level: Main
- Area: 67.64
- Dimensions: 7.6 x 8.9
Family room
- Level: Main
- Area: 605.15
- Dimensions: 24.1 x 25.11
Kitchen
- Level: Main
- Area: 187.24
- Dimensions: 15.1 x 12.4
Laundry
- Level: Main
- Area: 46.15
- Dimensions: 7.1 x 6.5
Living room
- Level: Main
- Area: 379.16
- Dimensions: 15.1 x 25.11
Sunroom
- Level: Main
- Area: 273.46
- Dimensions: 22.6 x 12.1
Heating
- Electric, Heat Pump
Cooling
- Central Air, Electric
Appliances
- Included: Microwave, Range, Dishwasher, Disposal, Electric Water Heater
Features
- See Remarks, Walk-In Closet(s), Bedroom on 1st Floor, Cathedral Ceiling(s), Ceiling Fan(s), Paneling, Primary Downstairs
- Flooring: Carpet, Laminate, Tile, Vinyl
- Basement: Crawl Space
- Number of fireplaces: 1
- Fireplace features: Living Room, Electric
Interior area
- Total structure area: 2,128
- Total interior livable area: 2,128 sqft
- Finished area above ground: 2,128
- Finished area below ground: 0
Video & virtual tour
Property
Parking
- Total spaces: 2
- Parking features: Workshop in Garage, Detached, Driveway, Garage Door Opener, Paved
- Garage spaces: 2
- Has uncovered spaces: Yes
Features
- Levels: One
- Patio & porch: Deck, Porch
- Exterior features: Garden
- Has private pool: Yes
- Pool features: Pool Cover, Salt Water, Vinyl, Above Ground, Filtered
- Fencing: Fenced
Lot
- Size: 7.59 Acres
- Features: Farm, Level, Pasture
Details
- Additional structures: See Remarks, Outbuilding, Shed(s), Storage, Workshop, Barn(s), Garage(s)
- Parcel number: 2850005005
- Special conditions: Standard
- Horses can be raised: Yes
- Horse amenities: Other, Feed Room, Grass Field, Paddocks, Run-In Shed, Tack Room
Construction
Type & style
- Home type: MobileManufactured
- Architectural style: Ranch
- Property subtype: Manufactured Home
Materials
- Vinyl Siding
- Foundation: Brick/Mortar, Permanent
- Roof: Composition,Shingle
Condition
- New construction: No
- Year built: 1995
Utilities & green energy
- Sewer: Septic Tank
- Water: Well
Community & HOA
Community
- Features: None
- Subdivision: None
HOA
- Has HOA: No
Location
- Region: Springfield
Financial & listing details
- Price per square foot: $152/sqft
- Tax assessed value: $310,030
- Annual tax amount: $4,806
- Date on market: 11/8/2026
- Cumulative days on market: 117 days
- Listing terms: Contract
- Road surface type: Paved
Estimated market value
Not available
Estimated sales range
Not available
Not available
Price history
| Date | Event | Price |
|---|---|---|
| 11/9/2026 | Listed for sale | $324,001+0%$152/sqft |
Source:  Aiken MLS #223310 Report a problem | ||
| 9/24/2026 | Listing removed | $324,000$152/sqft |
Source: Aiken MLS #223310 Report a problem | ||
| 8/22/2026 | Price change | $324,000-1.5%$152/sqft |
Source: Aiken MLS #223310 Report a problem | ||
| 8/10/2026 | Pending sale | $329,000$155/sqft |
Source: Aiken MLS #223310 Report a problem | ||
| 7/23/2026 | Listed for sale | $329,000$155/sqft |
Source: Aiken MLS #223310 Report a problem | ||
| 6/3/2026 | Pending sale | $329,000$155/sqft |
Source: Aiken MLS #223310 Report a problem | ||
| 5/8/2026 | Listed for sale | $329,000+6.1%$155/sqft |
Source: Aiken MLS #223310 Report a problem | ||
| 11/5/2024 | Sold | $310,000+5.1%$146/sqft |
Source: Public Record Report a problem | ||
| 5/21/2024 | Sold | $295,000+145.8%$139/sqft |
Source: Public Record Report a problem | ||
| 9/15/2017 | Sold | $120,000+0.4%$56/sqft |
Source: Agent Provided Report a problem | ||
| 8/23/2017 | Pending sale | $119,500$56/sqft |
Source: Jeffcoat Realty #424583 Report a problem | ||
| 8/23/2017 | Listed for sale | $119,500$56/sqft |
Source: Jeffcoat Realty #424583 Report a problem | ||
| 7/9/2017 | Pending sale | $119,500$56/sqft |
Source: Jeffcoat Realty #424583 Report a problem | ||
Public tax history
| Year | Property taxes | Tax assessment |
|---|---|---|
| 2025 | $4,806 +1031.2% | $18,600 +265.4% |
| 2024 | $425 -15.1% | $5,090 |
| 2023 | $500 -0.1% | $5,090 -17% |
| 2022 | $501 -0.1% | $6,130 |
| 2021 | $502 +11.7% | -- |
| 2020 | $449 | $4,460 |
| 2019 | -- | $4,460 |
| 2018 | $654 | $4,460 |
| 2017 | $654 +2471.6% | -- |
| 2016 | $25 | -- |
| 2015 | $25 | -- |
| 2014 | -- | -- |
| 2013 | -- | -- |
| 2011 | -- | -- |
| 2009 | -- | -- |
| 2007 | -- | -- |
| 2006 | -- | -- |
| 2004 | -- | $290 |
Find assessor info on the county website
Monthly payment
Climate risks
Neighborhood: 29146
Nearby schools
Schools provided by the listing agent
- Elementary: Busbee
- Middle: Al Corbett
- High: Wagener-Salley
Source: Aiken MLS. This data may not be complete. We recommend contacting the local school district to confirm school assignments for this home.
Similar homes
- $--4 bd2 ba2.1k sqft550 Redds Branch Rd, Aiken, SC 29801Auction
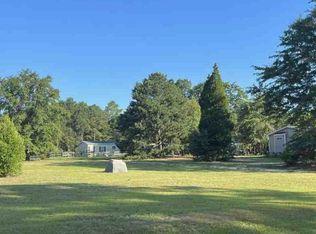 Auction.com 1
- $318,9003 bd2 ba1.3k sqft409 Hayride Rd, Gilbert, SC 29054For Sale
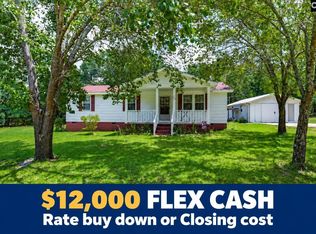 MLS ID #639089, Todd Oren. Consolidated MLS
- $319,9004 bd3 ba1.8k sqft521 Water Tank Rd, Pelion, SC 29123For Sale
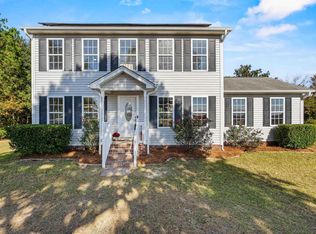 MLS ID #645922, Jacob Hopper. Consolidated MLS
- $167,9003 bd2 ba1.8k sqft495 Barnwell St, Springfield, SC 29146For Sale
 MLS ID #643417, Rachel Shealey Coward. Consolidated MLS
