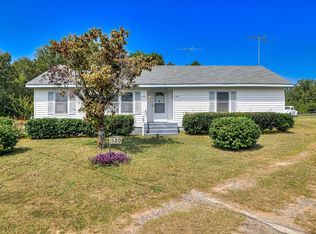
Nestled on 6.6 peaceful acres just off Banks Mill Road, this well-maintained 2008 Scott-built manufactured home offers the perfect blend of privacy, space, and convenience. With the larger portion of the property being wooded, you'll enjoy a beautiful natural setting while still having plenty of open land for outdoor activities.
Step inside to an inviting open floor plan featuring a spacious family room, dining area, and kitchen--ideal for everyday living and entertaining. A real wood-burning fireplace adds warmth and charm, creating a cozy focal point for the home.
Unwind on the large screened-in back porch, where you can take in the quiet surroundings and enjoy the serenity of country living.
With three bedrooms and ample space both inside and out, this property is perfectly suited for those seeking a relaxed lifestyle. Horses are welcome, and the location is about 15 minutes from Bruce's Field, Hitchcock Woods, and other premier equestrian venues--making it a fantastic opportunity for horse enthusiasts.
Roof replaced 2023, as well as new HVAC, dishwasher, and refrigerator. Two storage sheds will convey with the following contents: John Deere riding lawnmower, push lawnmower, chain saw, and garden tools. Mobile home is titled separately from land but can be de-titled at closing.
Experience the best of rural living with easy access to nearby amenities--this is a property you won't want to miss.
For sale
Price cut: $50.1K (5/18)
$299,900
611 Colbert Bridge Rd, Windsor, SC 29856
3beds
1,344sqft
Manufactured Home
Built in 2008
6.6 Acres Lot
$-- Zestimate®
$223/sqft
$-- HOA
What's special
Spacious family roomLarge screened-in back porchInviting open floor planDining areaBeautiful natural setting
- 117 days |
- 403 |
- 18 |
Zillow last checked:
Listing updated:
Listed by:
Lisa Yelton Evans 803-645-0433,
Meybohm Real Estate - Aiken
Source: Aiken MLS,MLS#: 222610
Facts & features
Interior
Bedrooms & bathrooms
- Bedrooms: 3
- Bathrooms: 2
- Full bathrooms: 2
Primary bedroom
- Level: Main
- Area: 185
- Dimensions: 12.5 x 14.8
Bedroom 2
- Level: Main
- Area: 128.26
- Dimensions: 12.1 x 10.6
Bedroom 3
- Level: Main
- Area: 145
- Dimensions: 11.6 x 12.5
Kitchen
- Level: Main
- Area: 186.76
- Dimensions: 20.3 x 9.2
Living room
- Level: Main
- Area: 315
- Dimensions: 12.5 x 25.2
Heating
- Forced Air
Cooling
- Central Air, Electric
Appliances
- Included: Microwave, Range, Self Cleaning Oven, Washer, Refrigerator, Cooktop, Dishwasher, Dryer, Electric Water Heater
Features
- Bedroom on 1st Floor, Ceiling Fan(s), Eat-in Kitchen, High Speed Internet
- Flooring: Other, Carpet, Tile
- Basement: None
- Number of fireplaces: 1
- Fireplace features: Living Room, Metal, Den, Glass Doors
Interior area
- Total structure area: 1,344
- Total interior livable area: 1,344 sqft
- Finished area above ground: 1,344
- Finished area below ground: 0
Video & virtual tour
Property
Parking
- Parking features: None
Accessibility
- Accessibility features: Accessible Entrance, Accessible Full Bath, Accessible Kitchen, Accessible Washer/Dryer, Accessible Approach with Ramp, Accessible Bedroom, Accessible Central Living Area, Accessible Common Area, Accessible Doors
Features
- Levels: One
- Patio & porch: Porch, Screened
- Pool features: None
Lot
- Size: 6.6 Acres
- Features: Wooded, Sprinklers In Rear
Details
- Additional structures: Shed(s)
- Parcel number: 1930008007
- Special conditions: Standard
- Horses can be raised: Yes
- Horse amenities: None
Construction
Type & style
- Home type: MobileManufactured
- Architectural style: Other,Traditional
- Property subtype: Manufactured Home
Materials
- Vinyl Siding
- Foundation: Block
- Roof: Composition,Shingle
Condition
- New construction: No
- Year built: 2008
Utilities & green energy
- Sewer: Septic Tank
- Water: Well
Community & HOA
Community
- Features: None
- Subdivision: None
HOA
- Has HOA: No
Location
- Region: Windsor
Financial & listing details
- Price per square foot: $223/sqft
- Tax assessed value: $24,100
- Annual tax amount: $166
- Date on market: 4/2/2026
- Cumulative days on market: 118 days
- Listing terms: Contract
- Road surface type: Dirt
Estimated market value
Not available
Estimated sales range
Not available
$1,229/mo
Price history
| Date | Event | Price |
|---|---|---|
| 5/18/2026 | Price change | $299,900-14.3%$223/sqft |
Source:  Aiken MLS #222610 Report a problem Aiken MLS #222610 Report a problem | ||
| 4/2/2026 | Listed for sale | $350,000$260/sqft |
Source: Aiken MLS #222610 Report a problem | ||
Public tax history
| Year | Property taxes | Tax assessment |
|---|---|---|
| 2025 | $166 | $960 |
| 2024 | $166 -0.1% | $960 |
| 2023 | $166 +1.6% | $960 |
| 2022 | $164 -0.1% | $960 |
| 2021 | $164 -6.4% | $960 -9.4% |
| 2020 | $175 | $1,060 |
| 2019 | -- | $1,060 |
| 2018 | $175 | $1,060 |
| 2017 | $175 | -- |
| 2016 | -- | -- |
| 2015 | -- | -- |
| 2014 | -- | -- |
| 2013 | -- | -- |
| 2011 | -- | -- |
| 2009 | -- | -- |
| 2007 | -- | -- |
Find assessor info on the county website
Monthly payment
Climate risks
Neighborhood: 29856
Nearby schools
GreatSchools rating
- 7/10Oakwood-Windsor Elementary SchoolGrades: PK-5Distance: 6 mi
- 4/10New Ellenton Middle SchoolGrades: 6-8Distance: 6.3 mi
- 3/10Silver Bluff High SchoolGrades: 9-12Distance: 10.5 mi
Schools provided by the listing agent
- Elementary: Oakwood Windsor
- Middle: New Ellenton
- High: Silver Bluff
Source: Aiken MLS. This data may not be complete. We recommend contacting the local school district to confirm school assignments for this home.
- $10,040-- bd-- ba924 sqft7085 Cliff Pl, Windsor, SC 29856Off Market
- $4,810-- bd-- ba896 sqft7085 Cliff Pl, Windsor, SC 29856Off Market
- $4,100-- bd-- ba672 sqft11 T And South Dr, Aiken, SC 29801Off Market
- $228,4001 bd1 ba384 sqft605 Colbert Bridge Rd, Aiken, SC 29856Off Market
- $18,380-- bd2 ba1.2k sqft7060 Cliff Pl, Windsor, SC 29856Off Market
- $392,400-- bd3 ba3k sqft603 Colbert Bridge Rd, Windsor, SC 29856Off Market
- $449,7003 bd2 ba2.2k sqft631 Colbert Bridge Rd, Windsor, SC 29856Off Market
- $170,8474 bd3 ba2.3k sqft599 Colbert Bridge Rd, Windsor, SC 29856Off Market
A local agent can set up tours, give advice and negotiate with sellers.
A local lender can help you make sure your offer is ready when you are.
Similar homes
- $275,0003 bd3 ba1.7k sqft400 Middleton Dr N, Windsor, SC 29856For Sale
 MLS ID #224572, Nikki E Clingerman, Fabulous Aiken Homes LLC. Aiken MLS
 - $295,0003 bd2 ba1.2k sqft104 Circle Dr, Beech Island, SC 29842For Sale
 MLS ID #224523, Olga Page, Haven Real Estate. Aiken MLS
 - $299,9003 bd2 ba1.4k sqft520 Good Springs Rd, Aiken, SC 29801For Sale
 MLS ID #219611, Carole Beckum, Meybohm Real Estate - Aiken. Aiken MLS
 - $299,0003 bd2 ba1.6k sqft1163 Ridgemont Dr, Aiken, SC 29803For Sale
 MLS ID #224246, Nicholas C Caughman, The Caughman Team at EXP. Aiken MLS
 - $284,9003 bd2 ba1.8k sqft3143 Wagener Rd, Aiken, SC 29801For SaleMLS ID #224085, Fabulous Aiken Homes Team, Fabulous Aiken Homes LLC. Aiken MLS
- $200,0002 bd2 ba1k sqft289 Beck Rd, Williston, SC 29853For SaleMLS ID #223279, Nikki E Clingerman, Fabulous Aiken Homes LLC. Aiken MLS
- $325,0003 bd1 ba1.6k sqft1532 Wire Rd, Aiken, SC 29805For SaleMLS ID #222792, Candace Rosbach, Real Broker LLC/Aiken. Aiken MLS
- $305,0003 bd2 ba1.7k sqft83 Trailwood Ave, Aiken, SC 29803For SaleMLS ID #224559, Britt Jackson, Real Broker LLC/Aiken. Aiken MLS
- $280,0003 bd2 ba1.6k sqft1242 Watsonia Drive, Aiken, SC 29803For Sale
 MLS ID #100585381, April McBride, David Greene Realty, Llc. Hive MLS
 - $305,0003 bd2 ba1.8k sqft17 Emerald Rdg, Aiken, SC 29803For SaleMLS ID #222084, Gail Gingrey Team, Meybohm Real Estate - Aiken. Aiken MLS
- $289,0003 bd2 ba1.5k sqft322 Old Airport Rd, Aiken, SC 29801For SaleMLS ID #224242, Mike Hosang, Carolina Real Estate Company. Aiken MLS
- $230,0003 bd2 ba1.7k sqft15430 Us Highway 78, Williston, SC 29853For SaleMLS ID #223790, Lisa Yelton Evans, Meybohm Real Estate - Aiken. Aiken MLS
- $339,9003 bd2 ba1.6k sqft181 Kedron Church Rd, Aiken, SC 29805For SaleMLS ID #223532, Judy Johnson, Meybohm Real Estate - Aiken. Aiken MLS
- $290,0003 bd2 ba1.8k sqft1098 Wrights Mill Rd, Aiken, SC 29801For SaleMLS ID #223625, Kayla Brown, LPT Realty, LLC.. Aiken MLS
- $299,0002 bd2 ba1.9k sqft133 Pleasant Home Rd, Blackville, SC 29817For SaleMLS ID #632722, Terri D Scheper. Consolidated MLS
- $278,0003 bd2 ba1.4k sqft201 Ilex Ln, Aiken, SC 29803For SaleMLS ID #224244, Blessing Thomas Team, Aiken Properties, Inc.. Aiken MLS
- $290,0003 bd2 ba1.8k sqft381 Beryl Dr, Aiken, SC 29803For SaleMLS ID #223556, Elizabeth Blackwell, eXp Realty - Columbia. Aiken MLS
- $294,0003 bd2 ba1.7k sqft5239 Pleasant Pointe Dr, Warrenville, SC 29851For SaleMLS ID #223948, Allison Forehand, Coldwell Banker Best Life Realty. Aiken MLS
- $235,0003 bd2 ba1.2k sqft627 Main St S, New Ellenton, SC 29809For SaleMLS ID #221676, Andy and Allison Homes Team, Meybohm Real Estate - North Au. Aiken MLS
- $397,5004 bd3 ba1.7k sqft828 Old Barnwell Rd SE, Aiken, SC 29803For SaleMLS ID #203706, Linda Limehouse, Meybohm Real Estate - North Au. Aiken MLS
