Built to last and priced to sell! Located on Charleston Hwy directly across from the Windsor caboose, this well-loved 3-bedroom home offers classic charm combined with key modern updates.
Flexible Living Spaces: Enter from the back into a versatile sitting room--ideal for a home office, playroom, or personal gym.
Updated Kitchen: Features a newly remodeled kitchen (2026) with fresh floors, updated cabinets, a butcher block island, and an open layout that flows seamlessly into a dining or secondary living area.
Bedrooms & Baths: Comfortable bedrooms off the front foyer feature attached half-baths. The full central bathroom includes a tub/shower combo and convenient pantry storage.
Key Upgrades: Built on solid, treated floor joists with a moisture barrier underneath for quiet, sturdy stepping. Includes replacement windows (2018) with custom blinds, a water heater installed in 2018, and updated kitchen flooring/cabinets (2026).
Outdoor Living: Unwind on the inviting L-shaped front porch or enjoy outdoor living in the shaded backyard under mature trees. Includes a detached storage shed equipped with power--perfect for tools, a workshop, or a custom project conversion.
A vintage template with solid bones, ready for your creative touch! This home is being sold ''AS IS''. Ready to go and well cared for, don't let this one slip by!
For sale
Price cut: $15K (9/3)
$260,000
400 Middleton Dr N, Windsor, SC 29856
3beds
1,786sqft
Single Family Residence
Built in 1892
8,712 Square Feet Lot
$251,100 Zestimate®
$146/sqft
$-- HOA
What's special
Inviting l-shaped front porchUpdated cabinetsAttached half-bathsFull central bathroomButcher block islandFlexible living spacesVersatile sitting room
- 73 days
- 264
- 14
Zillow last checked:
Listing updated:
Listed by:
Nikki E Clingerman 843-870-6075,
Fabulous Aiken Homes LLC
Source: Aiken MLS,MLS#: 224572
Facts & features
Interior
Bedrooms & bathrooms
- Bedrooms: 3
- Bathrooms: 3
- Full bathrooms: 1
- 1/2 bathrooms: 2
Heating
- Electric
Cooling
- Central Air, Electric
Appliances
- Included: Range, Refrigerator
Features
- Ceiling Fan(s), Kitchen Island
- Flooring: See Remarks
- Basement: Crawl Space
- Has fireplace: No
Interior area
- Total structure area: 1,786
- Total interior livable area: 1,786 sqft
- Finished area above ground: 1,786
- Finished area below ground: 0
Video & virtual tour
Property
Parking
- Parking features: See Remarks
Features
- Levels: One
- Patio & porch: Porch
- Exterior features: See Remarks
- Pool features: None
Lot
- Size: 8,712 Square Feet
- Features: Level
Details
- Additional structures: Outbuilding
- Parcel number: 2260601001
- Special conditions: Standard
- Horse amenities: None
Construction
Type & style
- Home type: SingleFamily
- Architectural style: Cottage
- Property subtype: Single Family Residence
Materials
- Brick, Vinyl Siding
- Foundation: Brick/Mortar
- Roof: Metal
Condition
- New construction: No
- Year built: 1892
Utilities & green energy
- Sewer: Septic Tank
- Water: Well
Community & HOA
Community
- Features: None
- Subdivision: None
HOA
- Has HOA: No
Location
- Region: Windsor
Financial & listing details
- Price per square foot: $146/sqft
- Tax assessed value: $57,770
- Annual tax amount: $116
- Date on market: 7/23/2026
- Cumulative days on market: 74 days
- Listing terms: Contract
- Road surface type: Asphalt
Estimated market value
$251,100
$239,000 - $264,000
$1,731/mo
Price history
| Date | Event | Price |
|---|---|---|
| 9/3/2026 | Price change | $260,000-5.5%$146/sqft |
Source: My State MLS #11964360 Report a problem | ||
| 7/23/2026 | Listed for sale | $275,000$154/sqft |
Source:  Aiken MLS #224572 Report a problem Aiken MLS #224572 Report a problem | ||
Public tax history
| Year | Property taxes | Tax assessment |
|---|---|---|
| 2025 | $116 | $2,300 |
| 2024 | $116 +20.7% | $2,300 |
| 2023 | $96 +0.9% | $2,300 |
| 2022 | $95 -0.1% | $2,300 |
| 2021 | $95 +17.9% | $2,300 +7% |
| 2020 | $81 | $2,150 |
| 2019 | -- | $2,150 |
| 2018 | $87 | $2,150 |
| 2017 | $87 | -- |
| 2016 | -- | -- |
| 2015 | -- | -- |
| 2014 | -- | -- |
| 2013 | -- | -- |
| 2011 | -- | -- |
| 2009 | -- | -- |
| 2007 | -- | -- |
| 2006 | -- | -- |
| 2004 | -- | $1,290 |
| 2002 | -- | $1,290 +41.8% |
| 2000 | -- | $910 |
Find assessor info on the county website
Monthly payment
Est. payment
Payment breakdown
Explore the cost of this home by adjusting the details. Changes won't be saved.Climate risks
Neighborhood: 29856
Similar homes
- $300,0003 bd2 ba1.8k sqft1445 Pine Log Rd, Aiken, SC 29803For Sale
 MLS ID #225879, Christopher Robin Still, Meybohm Real Estate - Augusta. Aiken MLS
 - $299,9003 bd2 ba1.3k sqft611 Colbert Bridge Rd, Windsor, SC 29856For Sale
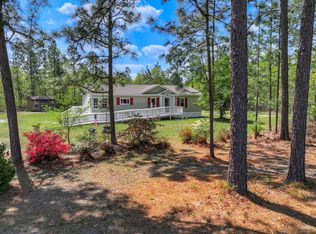 MLS ID #222610, Lisa Yelton Evans, Meybohm Real Estate - Aiken. Aiken MLS
 - $269,0003 bd2 ba2.3k sqft2548 Ramblewood Rd, Aiken, SC 29803For Sale
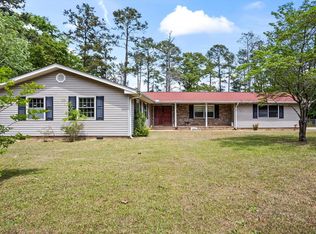 MLS ID #222812, Reginald Rearden, Forth & Bound Real Estate Company. Aiken MLS
 - $263,0003 bd2 ba1.6k sqft504 Boardman Rd, Aiken, SC 29803For Sale
 MLS ID #224911, Alexis Waters, Fabulous Aiken Homes LLC. Aiken MLS
 - $270,0004 bd2 ba1.4k sqft20135 Us-Hwy 278, Williston, SC 29853For Sale
 MLS ID #98250964, Mike Stake, Mike Stake & Associates. Hive MLS
 - $293,0003 bd2 ba1.8k sqft2126 Huron Drive, Aiken, SC 29803For SaleMLS ID #100602058, Thomas Shoupe, Opendoor Brokerage LLC. Hive MLS
