Settled on a quiet residential street in Barnwell, 152 Walnut Street offers a comfortable layout and space to truly breathe. This 1,725-square-foot home features three spacious bedrooms and two full bathrooms, updated with durable new tile in the living room and fresh light fixtures throughout that bring a clean, bright feel to every room. The floor plan balances vibrant common spaces with comfortable privacy for the bedrooms, making everyday living feel effortless. Outside, the expansive, flat lot is a rare find. It provides a clean canvas for backyard gatherings, gardening, or simply enjoying the peaceful surroundings. Located just a short walk or quick drive to Lake Brown, morning walks or evening fishing trips can easily become part of your daily routine. For those commuting to the Savannah River Site, the location offers a straightforward, stress-free drive, keeping your daily travel simple. 152 Walnut Street combines practical, low-maintenance updates with a relaxed neighborhood pace.
For sale
Price cut: $1.9K (10/15)
$247,000
152 Walnut St, Barnwell, SC 29812
3beds
1,725sqft
Single Family Residence
Built in 1986
0.53 Acres Lot
$242,700 Zestimate®
$143/sqft
$-- HOA
What's special
Peaceful surroundingsExpansive flat lotVibrant common spacesThree spacious bedroomsFresh light fixtures throughout
- 44 days
- 265
- 6
Zillow last checked:
Listing updated:
Listed by:
Fabulous Aiken Homes Team 603-986-1567,
Fabulous Aiken Homes LLC
Source: Aiken MLS,MLS#: 225572
Facts & features
Interior
Bedrooms & bathrooms
- Bedrooms: 3
- Bathrooms: 2
- Full bathrooms: 2
Heating
- Electric, Forced Air
Cooling
- Central Air, Electric
Appliances
- Included: Range, Refrigerator, Dishwasher, Electric Water Heater
Features
- Solid Surface Counters, Walk-In Closet(s), Bedroom on 1st Floor, Ceiling Fan(s), Primary Downstairs, Eat-in Kitchen
- Flooring: Carpet, Vinyl
- Basement: Crawl Space
- Number of fireplaces: 1
- Fireplace features: Living Room
Interior area
- Total structure area: 1,725
- Total interior livable area: 1,725 sqft
- Finished area above ground: 1,725
- Finished area below ground: 0
Video & virtual tour
Property
Parking
- Total spaces: 2
- Parking features: Attached, Driveway, Paved
- Attached garage spaces: 2
- Has uncovered spaces: Yes
Features
- Levels: One
- Patio & porch: Deck
- Exterior features: Garden
- Pool features: None
Lot
- Size: 0.53 Acres
- Dimensions: 132 x 173 x 134 x 172
- Features: Landscaped, Level
Details
- Additional structures: None
- Parcel number: 0910507002
- Special conditions: Standard
- Horse amenities: None
Construction
Type & style
- Home type: SingleFamily
- Architectural style: Ranch
- Property subtype: Single Family Residence
Materials
- Vinyl Siding
- Foundation: Brick/Mortar
- Roof: Composition
Condition
- New construction: No
- Year built: 1986
Utilities & green energy
- Sewer: Public Sewer
- Water: Other, Public
- Utilities for property: Cable Available
Community & HOA
Community
- Features: Internet Available
- Subdivision: None
HOA
- Has HOA: No
Location
- Region: Barnwell
Financial & listing details
- Price per square foot: $143/sqft
- Tax assessed value: $170,600
- Annual tax amount: $1,293
- Date on market: 9/14/2026
- Cumulative days on market: 45 days
- Listing terms: Contract
- Road surface type: Paved
Estimated market value
$242,700
$231,000 - $255,000
$1,715/mo
Price history
| Date | Event | Price |
|---|---|---|
| 10/15/2026 | Price change | $247,000-0.8%$143/sqft |
Source:  Aiken MLS #225572 Report a problem | ||
| 9/14/2026 | Listed for sale | $248,900+58.5%$144/sqft |
Source: Aiken MLS #225572 Report a problem | ||
| 5/25/2021 | Sold | $157,000+4.7%$91/sqft |
Source: Aiken MLS #116201 Report a problem | ||
| 4/10/2021 | Pending sale | $150,000$87/sqft |
Source:  Aiken MLS #116201 Report a problem | ||
| 4/8/2021 | Listed for sale | $150,000$87/sqft |
Source: Aiken MLS #116201 Report a problem | ||
Public tax history
| Year | Property taxes | Tax assessment |
|---|---|---|
| 2025 | $1,293 -8.5% | $6,820 +10% |
| 2024 | $1,413 +3.5% | $6,200 |
| 2023 | $1,365 | $6,200 -33.3% |
| 2022 | -- | $9,290 +6.9% |
| 2021 | -- | $8,690 +60.9% |
| 2020 | -- | $5,400 |
| 2019 | -- | $5,400 |
| 2017 | -- | $5,400 |
| 2016 | -- | $5,400 +15.1% |
| 2014 | -- | $4,690 |
| 2012 | -- | $4,690 |
| 2011 | -- | $4,690 |
| 2010 | -- | $4,690 |
Find assessor info on the county website
Monthly payment
Est. payment
Payment breakdown
Explore the cost of this home by adjusting the details. Changes won't be saved.Climate risks
Neighborhood: 29812
Nearby schools
Schools provided by the listing agent
- Elementary: Barnwell
- Middle: Guinyard-Butler
- High: Barnwell
Source: Aiken MLS. This data may not be complete. We recommend contacting the local school district to confirm school assignments for this home.

Similar homes
- $240,0003 bd3 ba1.9k sqft41 Westfield St, Barnwell, SC 29812For Sale
 MLS ID #11968999, Lindsey Nettles, Arete Real Estate. My State MLS
- $295,0005 bd4 ba2.5k sqft1072 Meadow Ln, Barnwell, SC 29812For Sale
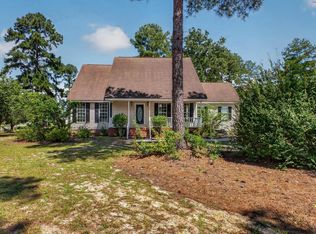 MLS ID #225521, Daniel L Minolfo, Real Broker LLC/Aiken. Aiken MLS
- $285,0003 bd3 ba2.1k sqft11565 S Carolina Ave #3, Barnwell, SC 29812For Sale
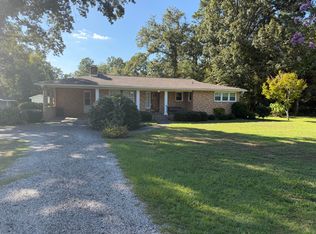 MLS ID #225781, James Harvey, eXp Realty - Columbia. Aiken MLS
- $243,9004 bd2 ba1.4k sqft41 Robin Rd, Barnwell, SC 29812For Sale
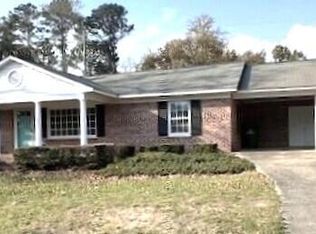 MLS ID #222593, Katie B Smith, The Property Shoppe. Aiken MLS
- $260,0004 bd2 ba1.4k sqft20135 Us-Hwy 278, Williston, SC 29853For Sale
 MLS ID #98250964, Mike Stake, Mike Stake & Associates. Hive MLS
