Come home to this completely remodeled three bedroom, two bath, one level brick home close to the charming town square of Barnwell!
Fresh paint, inside and out, and luxury plank flooring will greet you when you step into this fully remodeled brick rancher. A generous sized living-dining area offers room to spread out and take in the view of the beautiful trees surrounding the circular driveway, complete with a drive-thru carport! Enjoy rocking on the covered front porch that extends the length of the house or play with your pets in the fully fenced back yard. The efficient and bright kitchen allows you to cook and do laundry at the same time and configure the spacious pantry to your liking. Relax in the primary bedroom with it's own 3/4 bath featuring a marble, step-in shower. Down the hall are the two secondary bedrooms which share a full bath. The metal roof, all new windows and new HVAC give you the peace of mind you seek in a new property.
Walk to town for dinner and shopping or commute 30 min to the Savannah River Site, 45 min to Aiken, 50 min to Augusta and just over an hour to Columbia puts you in the middle of it all!
This is not one to miss...come see for yourself!
(*AI used in some photos for staging purposes)
For sale
Price cut: $11K (10/7)
$209,900
76 Corley Heights Richardson Rd, Barnwell, SC 29812
3beds
1,274sqft
Single Family Residence
Built in 1970
0.27 Acres Lot
$204,400 Zestimate®
$165/sqft
$-- HOA
What's special
Metal roofLuxury plank flooringGenerous sized living-dining areaSpacious pantryEfficient and bright kitchenCircular drivewayDrive-thru carport
- 51 days
- 184
- 23
Likely to sell faster than
Zillow last checked:
Listing updated:
Listed by:
Jennifer Combs 406-581-3524,
Olde South Properties - Aiken
Source: Aiken MLS,MLS#: 225326
Facts & features
Interior
Bedrooms & bathrooms
- Bedrooms: 3
- Bathrooms: 2
- Full bathrooms: 2
Primary bedroom
- Level: Main
- Area: 144
- Dimensions: 12 x 12
Bedroom 2
- Level: Main
- Area: 144
- Dimensions: 12 x 12
Bedroom 3
- Level: Main
- Area: 81
- Dimensions: 9 x 9
Dining room
- Level: Main
- Area: 144
- Dimensions: 12 x 12
Kitchen
- Level: Main
- Area: 130
- Dimensions: 13 x 10
Living room
- Level: Main
- Area: 252
- Dimensions: 21 x 12
Heating
- Forced Air
Cooling
- Central Air
Appliances
- Included: Microwave, Range, Dishwasher, Disposal, Electric Water Heater
Features
- Bedroom on 1st Floor, Primary Downstairs, Eat-in Kitchen, Pantry
- Flooring: Tile
- Basement: Crawl Space
- Has fireplace: No
Interior area
- Total structure area: 1,274
- Total interior livable area: 1,274 sqft
- Finished area above ground: 1,274
- Finished area below ground: 0
Video & virtual tour
Property
Parking
- Total spaces: 1
- Parking features: Carport, Driveway
- Carport spaces: 1
- Has uncovered spaces: Yes
Features
- Levels: One
- Patio & porch: Porch
- Pool features: None
- Fencing: Fenced
Lot
- Size: 0.27 Acres
- Features: Wooded, Level
Details
- Additional structures: None, Shed(s)
- Parcel number: 0720506004
- Special conditions: Standard
- Horse amenities: None
Construction
Type & style
- Home type: SingleFamily
- Architectural style: Ranch
- Property subtype: Single Family Residence
Materials
- Brick
- Foundation: See Remarks
- Roof: Metal
Condition
- New construction: No
- Year built: 1970
Utilities & green energy
- Sewer: Public Sewer
- Water: Public
Community & HOA
Community
- Features: None
- Subdivision: Corley Heights
HOA
- Has HOA: No
Location
- Region: Barnwell
Financial & listing details
- Price per square foot: $165/sqft
- Date on market: 9/3/2026
- Cumulative days on market: 52 days
- Listing terms: Contract
- Road surface type: Paved
Estimated market value
$204,400
$194,000 - $215,000
$1,373/mo
Price history
| Date | Event | Price |
|---|---|---|
| 10/7/2026 | Price change | $209,900-5%$165/sqft |
Source:  Aiken MLS #225326 Report a problem Aiken MLS #225326 Report a problem | ||
| 9/3/2026 | Listed for sale | $220,900$173/sqft |
Source: Aiken MLS #225326 Report a problem | ||
Public tax history
Tax history is unavailable.
Monthly payment
Est. payment
Payment breakdown
Explore the cost of this home by adjusting the details. Changes won't be saved.Climate risks
Neighborhood: 29812
Similar homes
- $243,9004 bd2 ba1.4k sqft41 Robin Rd, Barnwell, SC 29812For Sale
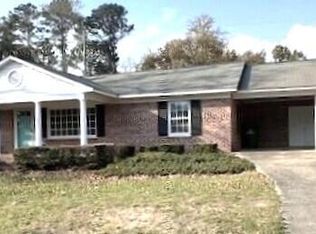 MLS ID #222593, Katie B Smith, The Property Shoppe. Aiken MLS
 - $215,0003 bd2 ba1.5k sqft82 Nightingale St, Barnwell, SC 29812For Sale
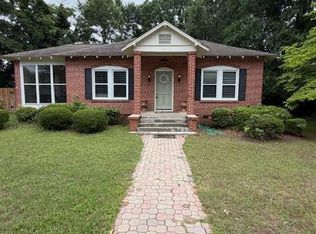 MLS ID #217325, James Harvey, eXp Realty - Columbia. Aiken MLS
 - $240,0003 bd3 ba1.9k sqft41 Westfield St, Barnwell, SC 29812For Sale
 MLS ID #11968999, Lindsey Nettles, Arete Real Estate. My State MLS
 - $247,0003 bd2 ba1.7k sqft152 Walnut St, Barnwell, SC 29812For Sale
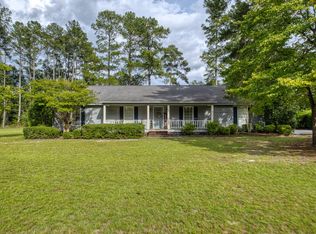 MLS ID #225572, Fabulous Aiken Homes Team, Fabulous Aiken Homes LLC. Aiken MLS
 - $105,0003 bd1 ba1.1k sqft1147 Boiling Springs Rd, Barnwell, SC 29812For Sale
 MLS ID #26017883, Stephanie Schroeder. CTMLS
 - $260,0004 bd2 ba1.4k sqft20135 Us-Hwy 278, Williston, SC 29853For Sale
 MLS ID #98250964, Mike Stake, Mike Stake & Associates. Hive MLS
