Welcome to this spacious and versatile tri-level split home, offering a functional layout with room for everyone! The upper level features three comfortable bedrooms, providing a private retreat away from the main living areas. The main level is designed for everyday living and entertaining, with a well-appointed, newly renovated kitchen, inviting living room, and dedicated dining area that flow together for a comfortable, connected feel. The lower level offers generous additional space with endless possibilities-perfect for a family room, home office, recreation area, gym, guest space, or whatever best fits your needs. This flexible area adds valuable living space and versatility to the home. With its three-bedroom upper level, spacious main living areas, and expansive lower-level bonus space, this home offers the flexibility to adapt to your lifestyle. Come see all this tri-level home has to offer!
For sale
$265,000
41 Westfield St, Barnwell, SC 29812
3beds
1,900sqft
Single Family Residence
Built in 1975
0.8 Acres Lot
$258,900 Zestimate®
$139/sqft
$-- HOA
What's special
Dedicated dining areaExpansive lower-level bonus spaceThree comfortable bedroomsWell-appointed newly renovated kitchen
- 13 days
- 350
- 12
Likely to sell faster than
Zillow last checked:
Listing updated:
Listed by:
Lindsey Nettles 803-709-1096,
Arete Real Estate
Source: My State MLS,MLS#: 11968999
Facts & features
Interior
Bedrooms & bathrooms
- Bedrooms: 3
- Bathrooms: 3
- Full bathrooms: 2
- 1/2 bathrooms: 1
Rooms
- Room types: Dining Room, Family Room, Kitchen, Laundry Room
Kitchen
- Features: Galley, Laminate Counters
Basement
- Area: 0
Heating
- Electric, Heat Pump
Cooling
- Central
Appliances
- Included: Dishwasher, Disposal, Dryer, Refrigerator, Microwave, Oven, Washer, Water Heater
Features
- Flooring: Tile
- Has basement: No
- Has fireplace: No
Interior area
- Total structure area: 1,900
- Total interior livable area: 1,900 sqft
- Finished area above ground: 1,900
Property
Parking
- Total spaces: 1
- Parking features: Attached
- Garage spaces: 1
Features
- Levels: Split Level
- Patio & porch: Patio
- Has view: Yes
- View description: Street
Lot
- Size: 0.8 Acres
Details
- Parcel number: 0910606013
- Lease amount: $0
Construction
Type & style
- Home type: SingleFamily
- Property subtype: Single Family Residence
Materials
- Masonry - Brick, Brick Siding, Vinyl Siding
- Roof: Asphalt
Condition
- New construction: No
- Year built: 1975
Utilities & green energy
- Electric: Amps(0)
- Sewer: Community
- Water: Community
Community & HOA
HOA
- Has HOA: No
Location
- Region: Barnwell
Financial & listing details
- Price per square foot: $139/sqft
- Tax assessed value: $136,900
- Annual tax amount: $1,022
- Date on market: 9/7/2026
- Date available: 09/06/2026
- Listing agreement: Exclusive
Estimated market value
$258,900
$246,000 - $272,000
$1,936/mo
Price history
| Date | Event | Price |
|---|---|---|
| 9/7/2026 | Listed for sale | $265,000+16.2%$139/sqft |
Source: My State MLS #11968999 Report a problem | ||
| 6/27/2025 | Sold | $228,000-3%$120/sqft |
Source:  Aiken MLS #215966 Report a problem Aiken MLS #215966 Report a problem | ||
| 5/23/2025 | Pending sale | $235,000$124/sqft |
Source: Aiken MLS #215966 Report a problem | ||
| 5/4/2025 | Contingent | $235,000$124/sqft |
Source: Aiken MLS #215966 Report a problem | ||
| 3/19/2025 | Price change | $235,000-1.3%$124/sqft |
Source: Aiken MLS #215966 Report a problem | ||
| 2/23/2025 | Listed for sale | $238,000+83.8%$125/sqft |
Source: Aiken MLS #215966 Report a problem | ||
| 5/1/2019 | Sold | $129,500+40.8%$68/sqft |
Source: Public Record Report a problem | ||
| 8/11/2015 | Sold | $92,000$48/sqft |
Source: Public Record Report a problem | ||
Public tax history
| Year | Property taxes | Tax assessment |
|---|---|---|
| 2025 | $1,022 -4.4% | $5,390 +14.9% |
| 2024 | $1,069 +3.5% | $4,690 |
| 2023 | $1,033 | $4,690 |
| 2022 | -- | $4,690 |
| 2021 | -- | $4,690 |
| 2020 | -- | $4,690 +11.7% |
| 2019 | -- | $4,200 |
| 2017 | -- | $4,200 |
| 2016 | -- | $4,200 -23.4% |
| 2014 | -- | $5,480 |
| 2012 | -- | $5,480 |
| 2011 | -- | $5,480 |
| 2010 | -- | $5,480 |
Find assessor info on the county website
Monthly payment
Est. payment
Payment breakdown
Explore the cost of this home by adjusting the details. Changes won't be saved.Climate risks
Neighborhood: 29812
Similar homes

- $248,9003 bd2 ba1.7k sqft152 Walnut St, Barnwell, SC 29812For Sale
 MLS ID #225572, Fabulous Aiken Homes Team, Fabulous Aiken Homes LLC. Aiken MLS
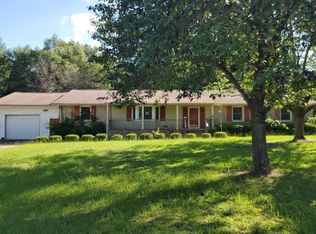
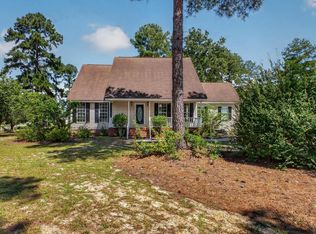
 - $295,0005 bd4 ba2.5k sqft1072 Meadow Ln, Barnwell, SC 29812For Sale
 MLS ID #225521, Daniel L Minolfo, Real Broker LLC/Aiken. Aiken MLS
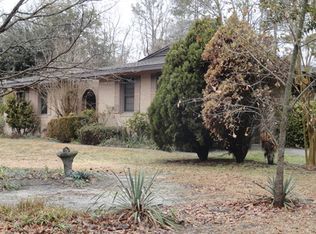
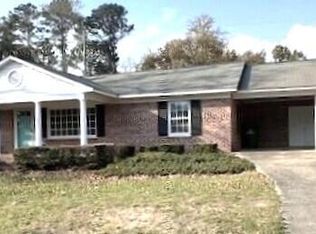
 - $243,9004 bd2 ba1.4k sqft41 Robin Rd, Barnwell, SC 29812For Sale
 MLS ID #222593, Katie B Smith, The Property Shoppe. Aiken MLS
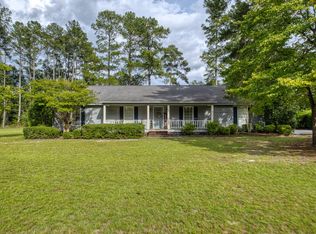
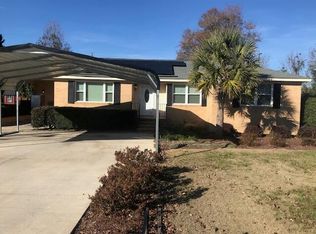
 - $260,0003 bd2 ba1.9k sqft156 Richardson St, Barnwell, SC 29812For Sale
 MLS ID #221095, Sarah B Smith, The Alright Agency. Aiken MLS
