Opportunity for buyers looking for a home they can update and make their own! This property offers great potential and is being sold AS-IS, with the asking price reflecting its current condition. The home would benefit from some updating, repairs, and general maintenance, allowing the next owner the opportunity to add their own personal touches and improvements. This spacious brick home is situated on nearly 2 acres just minutes from downtown Allendale. This 3-bedroom, 2-bath home features multiple living spaces, a fireplace, formal dining room, spacious kitchen, additional sitting area, and dedicated laundry room.Outside, you'll find a large homesite with mature trees, plenty of room to enjoy the outdoors, a large woodshed/storage building.
Active
Price cut: $20K (9/26)
$179,000
213 Maner Dr, Allendale, SC 29810
3beds
2,148sqft
Single Family Residence
Built in 1955
1.88 Acres Lot
$175,900 Zestimate®
$83/sqft
$-- HOA
What's special
Spacious kitchenSpacious brick homeAdditional sitting areaMultiple living spacesDedicated laundry roomFormal dining room
- 143 days
- 486
- 24
Zillow last checked:
Listing updated:
Listed by:
BTH Properties
Source: CTMLS,MLS#: 26015778
Facts & features
Interior
Bedrooms & bathrooms
- Bedrooms: 3
- Bathrooms: 2
- Full bathrooms: 2
Rooms
- Room types: Family Room, Dining Room, Family, Formal Living, Foyer, Laundry, Separate Dining
Heating
- Heat Pump
Cooling
- Central Air
Appliances
- Laundry: Washer Hookup, Laundry Room
Features
- Ceiling - Smooth, Walk-In Closet(s), Ceiling Fan(s), Formal Living, Entrance Foyer
- Flooring: Carpet, Wood
- Number of fireplaces: 1
- Fireplace features: Family Room, Gas, Living Room, One
Interior area
- Total structure area: 2,148
- Total interior livable area: 2,148 sqft
Property
Parking
- Parking features: Off Street
Features
- Levels: One
- Stories: 1
- Entry location: Ground Level
- Patio & porch: Front Porch
- Has private pool: Yes
- Pool features: In Ground
Lot
- Size: 1.88 Acres
- Dimensions: 476' x 178' x 430' x 184'
- Features: 1 - 2 Acres
Details
- Additional structures: Workshop
- Parcel number: 0890203024
Construction
Type & style
- Home type: SingleFamily
- Architectural style: Traditional
- Property subtype: Single Family Residence
Materials
- Brick
- Foundation: Crawl Space
- Roof: Architectural
Condition
- New construction: No
- Year built: 1955
Utilities & green energy
- Sewer: Public Sewer
- Water: Public
- Utilities for property: Dominion Energy
Community & HOA
Community
- Features: Trash
- Security: Security System
- Subdivision: None
Location
- Region: Allendale
Financial & listing details
- Price per square foot: $83/sqft
- Tax assessed value: $95,000
- Annual tax amount: $627
- Date on market: 6/1/2026
- Listing terms: Cash,Conventional,Homepath Renovation,Other
Estimated market value
$175,900
$167,000 - $185,000
$2,021/mo
Price history
| Date | Event | Price |
|---|---|---|
| 9/26/2026 | Price change | $179,000-10.1%$83/sqft |
Source:  CTMLS #26015778 Report a problem | ||
| 6/1/2026 | Listed for sale | $199,000+53.1%$93/sqft |
Source: CTMLS #26015778 Report a problem | ||
| 2/26/2021 | Sold | $130,000+30.1%$61/sqft |
Source: CTMLS #20033258 Report a problem | ||
| 9/10/2008 | Sold | $99,900$47/sqft |
Source: Public Record Report a problem | ||
Public tax history
| Year | Property taxes | Tax assessment |
|---|---|---|
| 2025 | $627 | $3,800 |
| 2024 | $627 +14.2% | $3,800 +0.3% |
| 2023 | $549 | $3,790 |
| 2022 | -- | $3,790 |
| 2021 | -- | $3,790 |
| 2019 | -- | $3,790 -3.8% |
| 2018 | -- | $3,940 |
| 2017 | -- | $3,940 +4.2% |
| 2016 | -- | $3,780 |
| 2015 | -- | $3,780 |
| 2014 | -- | $3,780 +5.3% |
| 2013 | -- | $3,590 |
| 2012 | -- | $3,590 |
| 2011 | -- | $3,590 |
| 2010 | -- | $3,590 |
Find assessor info on the county website
Monthly payment
Est. payment
Payment breakdown
Explore the cost of this home by adjusting the details. Changes won't be saved.Climate risks
Neighborhood: 29810
Nearby schools
Schools provided by the listing agent
- Middle: Fairfax Middle
- High: Fairfax High
Source: CTMLS. This data may not be complete. We recommend contacting the local school district to confirm school assignments for this home.
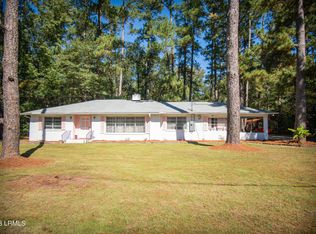

Similar homes
- $219,0003 bd3 ba2.5k sqft974 Spruce St, Allendale, SC 29810For Sale

 MLS ID #26020977, Annalisa Jordan. CTMLS
- $130,0004 bd2 ba2.5k sqft283 Spruce St, Allendale, SC 29810For Sale By Owner

- $95,0003 bd2 ba1.7k sqft1495 Augusta Hwy, Allendale, SC 29810For Sale
 MLS ID #635288, John Joe Salazar. Consolidated MLS
- $190,0005 bd3 ba2.1k sqft894 7th St W, Fairfax, SC 29827For Sale
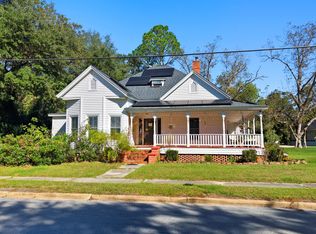 MLS ID #25028419, Eric Brown. CTMLS
- $199,9993 bd2 ba1.3k sqft476 N Railroad Ave, Brunson, SC 29911For SaleMLS ID #26021442, Chris Rosier. CTMLS
- $105,0003 bd1 ba1.1k sqft1147 Boiling Springs Rd, Barnwell, SC 29812For SaleMLS ID #26017883, Stephanie Schroeder. CTMLS
