Stunning New Construction Home at 13652 W Main Street, Williston, SC
Welcome to this gorgeous, brand-new, all-white modern home that feels bright, open, and move-in ready from the moment you step inside.
Designed for effortless everyday living and easy entertaining, this property showcases clean lines, high-end finishes, and thoughtful details throughout.
Step into an airy open-concept layout featuring vaulted ceilings and elegant tray ceilings that create a sense of volume and light.
The spacious living room is a true highlight, with soaring vaulted ceilings and a natural gas fireplace that serves as a warm, inviting focal point. A smart thermostat gives you convenient, energy-efficient climate control from anywhere.
The show-stopping kitchen is the heart of the home, complete with solid surface countertops, a spacious island, soft-close drawers and cabinets, and a sleek modern aesthetic. Stainless appliances, including a side-by-side refrigerator, range, and microwave, complete the clean white palette.
You'll also enjoy the energy-efficient natural gas tankless water heater that delivers endless hot water on demand, plus an abundance of closets and storage throughout--perfect for keeping everything organized and clutter-free.
This home is ideal for anyone seeking low-maintenance modern living in a convenient, small-town setting with big regional advantages.
Why Williston?
Located in the heart of Barnwell County, Williston offers the best of both worlds: quiet small-town living with easy access to major employment and amenities. The Savannah River Site (SRS)--one of the region's largest and most important employers--is just a short drive away, making this an excellent location for those who work or contract at the Site.
You'll also enjoy a quick commute (approximately 20-25 minutes) to Aiken for shopping, dining, entertainment, medical services, and the beautiful Hitchcock Woods.
Everyday conveniences are close by, including local grocery options, restaurants, and essential services, while larger retail destinations and big-box stores are easily reachable in nearby Aiken and beyond.
Williston provides a welcoming community atmosphere, solid local schools, and a lower cost of living--all while keeping you connected to the greater Aiken-Augusta corridor.
Don't miss this opportunity to own a pristine new-construction home that combines modern style, practical upgrades, and a smart location. Schedule your private showing today--homes this clean, bright, and well-appointed don't last long!
(*AI used in some photos for staging purposes)
New construction
$237,000
13652 W Main St, Williston, SC 29853
3beds
1,284sqft
Single Family Residence
Built in 2026
0.27 Acres Lot
$237,000 Zestimate®
$185/sqft
$-- HOA
What's special
Natural gas fireplaceClean linesHigh-end finishesSpacious islandShow-stopping kitchenAll-white modern homeSleek modern aesthetic
- 53 days
- 225
- 13
Likely to sell faster than
Zillow last checked:
Listing updated:
Listed by:
Jennifer Combs 406-581-3524,
Olde South Properties - Aiken
Source: Aiken MLS,MLS#: 225268
Facts & features
Interior
Bedrooms & bathrooms
- Bedrooms: 3
- Bathrooms: 2
- Full bathrooms: 2
Primary bedroom
- Level: Main
- Area: 143
- Dimensions: 13 x 11
Bedroom 2
- Level: Main
- Area: 100
- Dimensions: 10 x 10
Bedroom 3
- Level: Main
- Area: 90
- Dimensions: 10 x 9
Dining room
- Level: Main
- Area: 64
- Dimensions: 8 x 8
Kitchen
- Level: Main
- Area: 130
- Dimensions: 10 x 13
Living room
- Level: Main
- Area: 221
- Dimensions: 17 x 13
Heating
- Fireplace(s), Forced Air, Natural Gas
Cooling
- Central Air
Appliances
- Included: Microwave, Range, Self Cleaning Oven, Tankless Water Heater, Refrigerator, Ice Maker, Gas Water Heater, Dishwasher
Features
- Snack Bar, Solid Surface Counters, Walk-In Closet(s), Bedroom on 1st Floor, Cathedral Ceiling(s), Ceiling Fan(s), Kitchen Island, Primary Downstairs, Eat-in Kitchen
- Basement: None
- Number of fireplaces: 1
- Fireplace features: Gas, Family Room, Gas Log
Interior area
- Total structure area: 1,284
- Total interior livable area: 1,284 sqft
- Finished area above ground: 1,284
- Finished area below ground: 0
Video & virtual tour
Property
Parking
- Parking features: Driveway
- Has uncovered spaces: Yes
Features
- Levels: One
- Patio & porch: Porch
- Pool features: None
Lot
- Size: 0.27 Acres
- Features: Level
Details
- Additional structures: None
- Parcel number: 0300605002
- Special conditions: Standard
- Horse amenities: None
Construction
Type & style
- Home type: SingleFamily
- Architectural style: See Remarks,Contemporary,Cottage
- Property subtype: Single Family Residence
Materials
- Vinyl Siding
- Foundation: Slab
- Roof: Composition
Condition
- New construction: Yes
- Year built: 2026
Utilities & green energy
- Sewer: Public Sewer
- Water: Public
Community & HOA
Community
- Features: None
- Subdivision: None
HOA
- Has HOA: No
Location
- Region: Williston
Financial & listing details
- Price per square foot: $185/sqft
- Date on market: 9/1/2026
- Cumulative days on market: 53 days
- Listing terms: Contract
- Road surface type: Paved
Estimated market value
$237,000
$225,000 - $249,000
$1,583/mo
Price history
| Date | Event | Price |
|---|---|---|
| 9/1/2026 | Listed for sale | $237,000$185/sqft |
Source:  Aiken MLS #225268 Report a problem Aiken MLS #225268 Report a problem | ||
Public tax history
Tax history is unavailable.
Monthly payment
Est. payment
Payment breakdown
Explore the cost of this home by adjusting the details. Changes won't be saved.Climate risks
Neighborhood: 29853
Similar homes
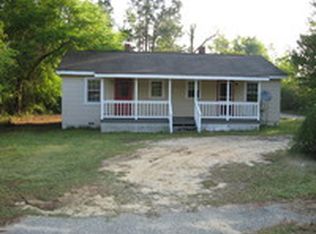
- $269,9003 bd2 ba1.6k sqft192 Marcia St, Williston, SC 29853For Sale
 MLS ID #222173, Ralph M Harvey, ListwithFreedom.com. Aiken MLS
 - $260,0004 bd2 ba1.4k sqft20135 Us-Hwy 278, Williston, SC 29853For Sale

 MLS ID #98250964, Mike Stake, Mike Stake & Associates. Hive MLS
 - $254,9003 bd3 ba1.3k sqft2219 Powderhouse Rd SE, Aiken, SC 29803For Sale
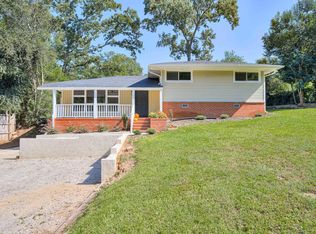 MLS ID #226122, Suzanne K Haslup, Meybohm Real Estate - Aiken. Aiken MLS
 - $230,0003 bd2 ba1.2k sqft627 Main St S, New Ellenton, SC 29809For Sale
 MLS ID #225156, Brian Katonak, Starnes Realty. Aiken MLS
