Spacious and inviting 3-bedroom, 2-bath home offering 1,593 square feet with an open floor plan designed for comfortable everyday living and easy entertaining. This well-maintained home features a versatile office/flex space perfect for working from home, a playroom, or additional living area. Enjoy a large, flat yard with plenty of space for outdoor activities, gardening, or relaxing evenings. Conveniently located with an easy drive to Savannah River Site, Augusta, North Augusta, and downtown Aiken, this home offers both comfort and accessibility. Whether you're commuting for work or looking to enjoy the area's shopping, dining, and recreation, this location makes it easy to do it all. All information deemed reliable, not guaranteed. Buyer to confirm all information.
For sale
Price cut: $5K (6/8)
$260,000
637 Brewer Dr, Aiken, SC 29803
3beds
1,593sqft
Single Family Residence
Built in 2019
0.29 Acres Lot
$258,800 Zestimate®
$163/sqft
$21/mo HOA
What's special
- 62 days |
- 163 |
- 5 |
Zillow last checked:
Listing updated:
Listed by:
Joan J. McCraw,
Augusta Real Estate Now, LLC
Source: Aiken MLS,MLS#: 223566
Facts & features
Interior
Bedrooms & bathrooms
- Bedrooms: 3
- Bathrooms: 2
- Full bathrooms: 2
Primary bedroom
- Level: Main
- Area: 247
- Dimensions: 19 x 13
Bedroom 2
- Level: Main
- Area: 132
- Dimensions: 12 x 11
Bedroom 3
- Level: Main
- Area: 121
- Dimensions: 11 x 11
Dining room
- Level: Main
- Area: 121
- Dimensions: 11 x 11
Kitchen
- Level: Main
- Area: 110
- Dimensions: 11 x 10
Laundry
- Level: Main
- Area: 88
- Dimensions: 11 x 8
Living room
- Level: Main
- Area: 210
- Dimensions: 15 x 14
Other
- Level: Main
- Area: 130
- Dimensions: 13 x 10
Heating
- Forced Air
Cooling
- Central Air
Appliances
- Included: Range, Cooktop, Dishwasher
Features
- Ceiling Fan(s), Eat-in Kitchen
- Flooring: Carpet
- Basement: None
- Has fireplace: No
Interior area
- Total structure area: 1,593
- Total interior livable area: 1,593 sqft
- Finished area above ground: 1,593
- Finished area below ground: 0
Video & virtual tour
Property
Parking
- Total spaces: 2
- Parking features: Attached, Garage Door Opener
- Attached garage spaces: 2
Features
- Levels: One
- Patio & porch: Patio
- Pool features: None
Lot
- Size: 0.29 Acres
- Features: Other
Details
- Additional structures: None
- Parcel number: 1411802015
- Special conditions: Standard
- Horse amenities: None
Construction
Type & style
- Home type: SingleFamily
- Architectural style: Ranch
- Property subtype: Single Family Residence
Materials
- Vinyl Siding
- Foundation: Slab
- Roof: Composition
Condition
- New construction: No
- Year built: 2019
Utilities & green energy
- Sewer: Public Sewer
- Water: Public
Community & HOA
Community
- Features: See Remarks
- Subdivision: The Pines At White Pond
HOA
- Has HOA: Yes
- HOA fee: $250 annually
Location
- Region: Aiken
Financial & listing details
- Price per square foot: $163/sqft
- Tax assessed value: $168,180
- Annual tax amount: $1,322
- Date on market: 5/22/2026
- Cumulative days on market: 64 days
- Listing terms: Contract
- Road surface type: Asphalt
Estimated market value
$258,800
$246,000 - $272,000
$1,890/mo
Price history
| Date | Event | Price |
|---|---|---|
| 6/8/2026 | Price change | $260,000-1.9%$163/sqft |
Source:  Hive MLS #100575173 Report a problem Hive MLS #100575173 Report a problem | ||
| 5/19/2026 | Listed for sale | $265,000+57%$166/sqft |
Source: Hive MLS #100575173 Report a problem | ||
| 9/10/2019 | Sold | $168,800+382.3%$106/sqft |
Source: Public Record Report a problem | ||
| 6/6/2019 | Sold | $35,000$22/sqft |
Source: Public Record Report a problem | ||
Public tax history
| Year | Property taxes | Tax assessment |
|---|---|---|
| 2025 | $1,322 | $6,730 |
| 2024 | $1,322 +5.3% | $6,730 |
| 2023 | $1,256 +1.5% | $6,730 |
| 2022 | $1,238 -0.1% | $6,730 |
| 2021 | $1,239 -0.2% | $6,730 +0.6% |
| 2020 | $1,241 | $6,690 +575.8% |
| 2019 | -- | $990 |
Find assessor info on the county website
Monthly payment
Est. payment
Payment breakdown
Explore the cost of this home by adjusting the details. Changes won't be saved.Climate risks
Neighborhood: 29803
Nearby schools
GreatSchools rating
- 5/10Greendale Elementary SchoolGrades: PK-5Distance: 1.7 mi
- 4/10New Ellenton Middle SchoolGrades: 6-8Distance: 2.2 mi
- 3/10Silver Bluff High SchoolGrades: 9-12Distance: 5.3 mi
Schools provided by the listing agent
- Elementary: Greendale
- Middle: New Ellenton
- High: Silver Bluff
Source: Aiken MLS. This data may not be complete. We recommend contacting the local school district to confirm school assignments for this home.
- $253,3003 bd2 ba1.5k sqft637 (lt13-e) Brewer Dr, Aiken, SC 29803Off Market

- $270,0004 bd2 ba1.8k sqft634 Brewer Dr, Aiken, SC 29803Sold

- $298,5003 bd2 ba1.6k sqft640 Brewer Dr, Aiken, SC 29803Off Market
- $317,1003 bd2 ba2k sqft626 Brewer Dr, Aiken, SC 29803Off Market
- $176,9503 bd2 ba1.9k sqft583 Brewer Dr, Aiken, SC 29803Sold
- $265,9003 bd2 ba1.5k sqft637 Brewer Dr, Aiken, SC 29808Off Market
- $310,8004 bd3 ba2.2k sqft775 Viburnum Ct, Aiken, SC 29803Off Market
- $235,0003 bd2 ba1.5k sqft598 Brewer Dr, Aiken, SC 29808Sold
A local agent can set up tours, give advice and negotiate with sellers.
Similar homes
- $315,0003 bd3 ba1.8k sqft568 Brewer Dr, Aiken, SC 29803For Sale By Owner
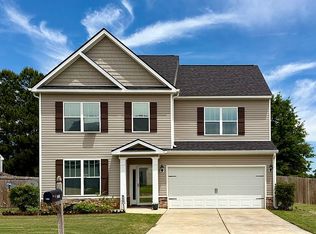
- $259,9003 bd3 ba1.6k sqft219 Banksia Rd, Aiken, SC 29803For Sale
 MLS ID #221870, Shannon D Rollings, Shannon Rollings Real Estate. Aiken MLS
 - $249,9004 bd2 ba1.5k sqft164 Fox Haven Drive, Aiken, SC 29803For Sale
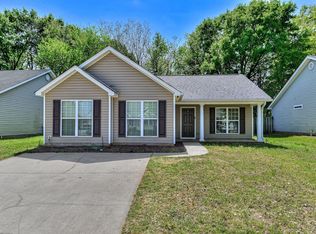
 MLS ID #98255714, Kenneth Talbert, Olde South Properties & Investments. Hive MLS
 - $320,0004 bd3 ba2.2k sqft173 Tahoe Dr, Aiken, SC 29803For Sale
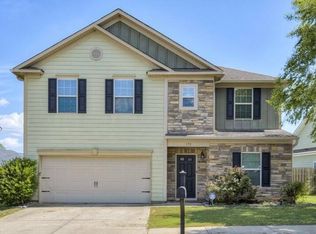 MLS ID #224056, Anne Turner, Weichert, Realtors - Cornerstone. Aiken MLS
 - $249,9002 bd2 ba1.6k sqft3039 Stanhope Dr, Aiken, SC 29803New ConstructionMLS ID #223590, Candace Riddle, Southeastern Residential. Aiken MLS
- $279,0003 bd3 ba1.6k sqft211 Banksia Rd, Aiken, SC 29803For SaleMLS ID #224142, Gail Gingrey Team, Meybohm Real Estate - Aiken. Aiken MLS
- $235,9003 bd2 ba1.2k sqft529 Edinburgh Ct, Warrenville, SC 29851For SaleMLS ID #224111, Shelia A Luckey, ERA Wilder Augusta. Aiken MLS
- $275,0004 bd2 ba1.7k sqft224 Donnington Ct, Aiken, SC 29801For SaleMLS ID #223225, Sullivan Turner Team, Meybohm Real Estate - Aiken. Aiken MLS
- $280,0004 bd3 ba2k sqft1473 Oxpens Rd, Warrenville, SC 29851For SaleMLS ID #221614, Shannon D Rollings, Shannon Rollings Real Estate. Aiken MLS
- $269,0003 bd2 ba1.8k sqft205 Hillside Dr, North Augusta, SC 29841For SaleMLS ID #221846, Stephanie Ferrante Lombardo, Forth & Bound Real Estate Company. Aiken MLS
- $230,0003 bd2 ba1.3k sqft3359 Greymoor Cir, Aiken, SC 29801For SaleMLS ID #224252, Alexis Jean, Realty One Group Reside. Aiken MLS
- $258,2783 bd2 ba1.4k sqft2096 Storm Branch Rd, Beech Island, SC 29842New ConstructionMLS ID #222453, No Place Like Home G Team, Keller Williams Realty Augusta Partners. Aiken MLS
- $285,0003 bd2 ba1.6k sqft229 Baylor Dr, Graniteville, SC 29829For SaleMLS ID #223595, Shannon D Rollings, Shannon Rollings Real Estate. Aiken MLS
- $279,9003 bd3 ba1.8k sqft8072 Cozy Knoll, Graniteville, SC 29829For SaleMLS ID #98256429, Vicki Roberts Stephenson, Better Homes & Gardens Executive Partners. Hive MLS
- $319,9003 bd3 ba2.3k sqft3029 Stanhope Dr, Aiken, SC 29803New ConstructionMLS ID #221977, Theresa Morris, RE/MAX Tattersall Group. Aiken MLS
- $274,9004 bd3 ba1.9k sqft2123 Saltwater Bnd, Beech Island, SC 29842Active
 MLS ID #10806332, Demargo Trotty, Fortune Smart Homes Real Estate Grp. GAMLS
 - $310,0003 bd2 ba2.2k sqft173 Duncan Rd, Graniteville, SC 29829For SaleMLS ID #224130, Brittany Hurt Duncan, Hurt Realty, LLC. Aiken MLS
- $269,0003 bd3 ba1.8k sqft323 Mansell Park, Aiken, SC 29801For SaleMLS ID #221830, Stephanie Celeste King, Real Broker LLC. Aiken MLS
- $209,9003 bd2 ba1.2k sqft3832 Dyches Rd, Aiken, SC 29801For SaleMLS ID #223067, Jackie Williams, Meybohm Real Estate - Aiken. Aiken MLS
- $284,9004 bd3 ba2.1k sqft322 Anmore Court, Aiken, SC 29801For SaleMLS ID #100585300, Andrew J Williamson, Meybohm Real Estate - Evans. Hive MLS
