Qualifies for 100% Financing, has NO HOA, and just minutes from downtown Aiken and Augusta! This stunning 3-bedroom, 2-bath home is move-in ready and offers the perfect combination of comfort, style, and modern updates.
Step inside to discover beautiful hardwood floors, a spacious living room with a cozy gas fireplace, a formal dining room, and a charming breakfast nook. The kitchen features granite countertops, stainless steel appliances, and plenty of space for preparing meals and entertaining. Each bedroom offers hardwood floors and generous closet space, while the spacious owner's suite features vaulted ceilings and a beautiful bathroom with tile and an oversized walk-in shower.
Recent improvements include fresh interior paint, updated lighting, and architectural shingle roof! Additional features include a separate laundry room, an enclosed porch, and a solar energy system designed to help reduce monthly energy costs.
Outdoor living is just as impressive! Relax or entertain on the large covered back patio overlooking the large, fully fenced backyard, offering plenty of room for pets, play, gardening, or simply enjoying the peaceful surroundings. A yard irrigation system adds even more convenience.
With its beautiful updates, spacious outdoor living areas, and desirable quiet neighborhood close to shopping, dining, and everyday conveniences, this home truly offers the best of both worlds! Don't miss your opportunity to make this beautiful home yours! Schedule your private showing today!
For sale
$249,000
5308 Pleasant Pointe Dr, Warrenville, SC 29851
3beds
1,575sqft
Single Family Residence
Built in 2006
0.33 Acres Lot
$243,700 Zestimate®
$158/sqft
$10/mo HOA
What's special
Cozy gas fireplaceUpdated lightingFresh interior paintArchitectural shingle roofStainless steel appliancesBeautiful bathroom with tileCharming breakfast nook
- 3 days
- 217
- 18
Likely to sell faster than
Zillow last checked:
Listing updated:
Listed by:
Wendy H Kizer 803-645-3876,
Meybohm Real Estate - North Au
Source: Aiken MLS,MLS#: 226127
Facts & features
Interior
Bedrooms & bathrooms
- Bedrooms: 3
- Bathrooms: 2
- Full bathrooms: 2
Primary bedroom
- Area: 182
- Dimensions: 14 x 13
Bedroom 2
- Area: 110
- Dimensions: 10 x 11
Bedroom 3
- Area: 110
- Dimensions: 11 x 10
Dining room
- Area: 110
- Dimensions: 10 x 11
Kitchen
- Area: 70
- Dimensions: 10 x 7
Living room
- Area: 266
- Dimensions: 14 x 19
Heating
- Forced Air, Natural Gas
Cooling
- Central Air, Electric
Appliances
- Included: Microwave, Range, Refrigerator, Gas Water Heater, Dishwasher
Features
- Walk-In Closet(s), Bedroom on 1st Floor, Ceiling Fan(s), Primary Downstairs, Pantry, Eat-in Kitchen
- Flooring: Carpet, Hardwood, Tile, Vinyl
- Basement: None
- Number of fireplaces: 1
- Fireplace features: Gas, Living Room
Interior area
- Total structure area: 1,575
- Total interior livable area: 1,575 sqft
- Finished area above ground: 1,575
- Finished area below ground: 0
Video & virtual tour
Property
Parking
- Total spaces: 2
- Parking features: Attached, Driveway, Paved
- Attached garage spaces: 2
- Has uncovered spaces: Yes
Features
- Levels: One
- Patio & porch: Patio
- Pool features: None
- Fencing: Fenced
Lot
- Size: 0.33 Acres
- Dimensions: 60 x 175 x 81 x 187
- Features: Landscaped, Level
Details
- Additional structures: None
- Parcel number: 0701503022
- Special conditions: Standard
- Horse amenities: None
Construction
Type & style
- Home type: SingleFamily
- Architectural style: Ranch
- Property subtype: Single Family Residence
Materials
- Vinyl Siding
- Foundation: Slab
- Roof: Composition
Condition
- New construction: No
- Year built: 2006
Utilities & green energy
- Sewer: Septic Tank
- Water: Public
- Utilities for property: Cable Available
Green energy
- Energy generation: Solar
Community & HOA
Community
- Features: None
- Subdivision: Pleasant Pointe
HOA
- Has HOA: Yes
- HOA fee: $125 annually
Location
- Region: Warrenville
Financial & listing details
- Price per square foot: $158/sqft
- Tax assessed value: $149,860
- Annual tax amount: $2,397
- Date on market: 10/20/2026
- Listing terms: Contract
- Road surface type: Paved
Estimated market value
$243,700
$232,000 - $256,000
$1,638/mo
Price history
| Date | Event | Price |
|---|---|---|
| 10/20/2026 | Listed for sale | $249,000+36.8%$158/sqft |
Source:  Aiken MLS #226127 Report a problem | ||
| 12/17/2020 | Sold | $182,000+0.1%$116/sqft |
Source:  Hive MLS #98146321 Report a problem | ||
| 11/4/2020 | Pending sale | $181,900$115/sqft |
Source: Meybohm Real Estate #114183 Report a problem | ||
| 10/29/2020 | Listed for sale | $181,900+15.9%$115/sqft |
Source: Meybohm Real Estate #114183 Report a problem | ||
| 12/7/2018 | Sold | $157,000+10.6%$100/sqft |
Source: Public Record Report a problem | ||
| 9/20/2010 | Sold | $142,000-1.4%$90/sqft |
Source: Public Record Report a problem | ||
| 7/10/2010 | Price change | $144,000-5.8%$91/sqft |
Source: Systems Engineering, Inc. #70644 Report a problem | ||
| 6/25/2010 | Price change | $152,900-1.3%$97/sqft |
Source: Systems Engineering, Inc. #70644 Report a problem | ||
| 6/13/2010 | Listed for sale | $154,900+10.9%$98/sqft |
Source: Systems Engineering, Inc. #70644 Report a problem | ||
| 2/20/2006 | Sold | $139,700$89/sqft |
Source: Public Record Report a problem | ||
Public tax history
| Year | Property taxes | Tax assessment |
|---|---|---|
| 2025 | $2,397 +8.1% | $8,990 |
| 2024 | $2,217 -0.1% | $8,990 |
| 2023 | $2,219 +2.1% | $8,990 |
| 2022 | $2,174 -0.1% | $8,990 |
| 2021 | $2,176 +68.8% | $8,990 +60.8% |
| 2020 | $1,289 | $5,590 |
| 2019 | -- | $5,590 +4.7% |
| 2018 | $627 | $5,340 |
| 2017 | $627 +4.4% | -- |
| 2016 | $601 | -- |
| 2015 | $601 -8.5% | -- |
| 2014 | $657 | -- |
| 2013 | $657 | -- |
| 2011 | -- | -- |
| 2009 | -- | -- |
| 2007 | -- | -- |
| 2006 | -- | -- |
Find assessor info on the county website
Monthly payment
Est. payment
Payment breakdown
Explore the cost of this home by adjusting the details. Changes won't be saved.Climate risks
Neighborhood: 29851
Nearby schools
Schools provided by the listing agent
- Elementary: Warrenville
- Middle: Leavelle Mccampbell
- High: Midland Valley
Source: Aiken MLS. This data may not be complete. We recommend contacting the local school district to confirm school assignments for this home.
- $288,1003 bd2 ba1.8k sqft5304 Pleasant Pointe Dr, Warrenville, SC 29851Off Market
- $256,0003 bd2 ba1.6k sqft223 Royal Pine Dr, Warrenville, SC 29851Off Market
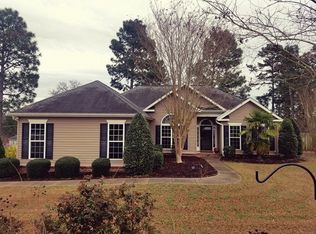
- $259,7004 bd2 ba1.6k sqft5296 Pleasant Pointe Dr, Warrenville, SC 29851Off Market

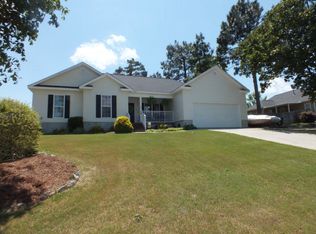
- $272,8004 bd2 ba1.7k sqft207 Royal Pine Dr, Warrenville, SC 29851Off Market
Similar homes
- $289,9003 bd3 ba2k sqft147 Carter St, Warrenville, SC 29851New Construction
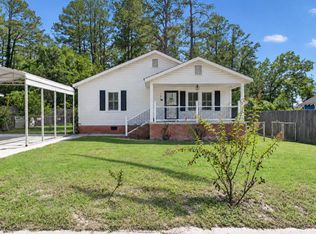 MLS ID #226125, Lakesha Harley, Berkshire Hathaway HomeServices Beazley Realtors. Aiken MLS
- $250,0003 bd2 ba1.4k sqft3146 Saint Charles Ave, Aiken, SC 29801For Sale
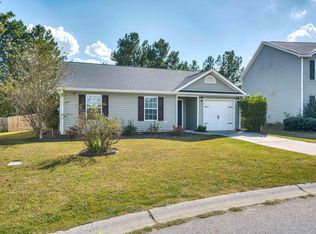 MLS ID #226123, William Brockman McLeod, RE/MAX Tattersall Group. Aiken MLS
- $257,0003 bd3 ba1.5k sqft1229 Kendal Ct, Augusta, GA 30907For Sale
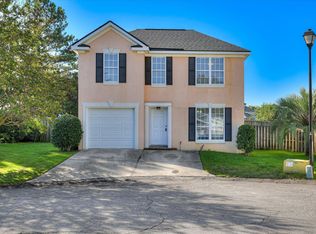 MLS ID #226112, Venus Morris Griffin, Meybohm Real Estate - Augusta. Aiken MLS
- $259,0003 bd2 ba1.4k sqft5291 Silver Fox Way, North Augusta, SC 29841For Sale
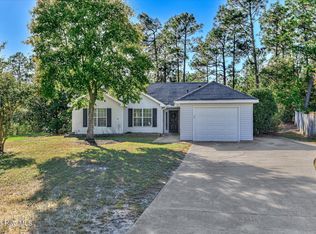
 MLS ID #100607677, Mark Mulich, Mulich Realty, Llc. Hive MLS
- $258,0003 bd2 ba1.5k sqft3086 Calli Crossing Drive, Graniteville, SC 29829For SaleMLS ID #100604105, Erica Harris, Keller Williams Realty Augusta Partners. Hive MLS
- $251,0003 bd2 ba1.4k sqft681 Henry Street, Aiken, SC 29803For SaleMLS ID #100595378, Thomas Shoupe, Opendoor Brokerage LLC. Hive MLS
- $290,0003 bd2 ba1.6k sqft1071 Ackerman Drive, Graniteville, SC 29829For SaleMLS ID #100601206, Jeffery Osborne, EXP Realty, LLC. Hive MLS
- $253,0003 bd2 ba1.6k sqft253 Spring Oak Lane, North Augusta, SC 29841For SaleMLS ID #100596297, Thomas Shoupe, Opendoor Brokerage LLC. Hive MLS
- $249,0003 bd2 ba1.3k sqft124 Oakland Dr, North Augusta, SC 29860Active
 MLS ID #10872610, Bradley Sikes Group, Meybohm LLC. GAMLS
- $247,000-- bd-- ba1.9k sqft2 Carriee Lane, North Augusta, SC 29860For SaleMLS ID #100608346, Robert Harwood, WRKHORSE REAL ESTATE. Hive MLS
