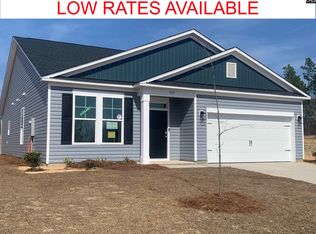
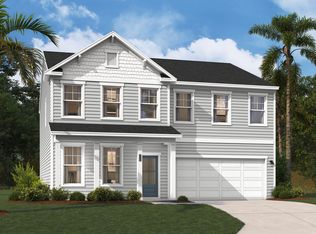
Up to $15,000 in closing costs with preferred lender. Free blinds! Targeting a 40 DAY completion. Harper II C at Peachtree Hills has 9' ceilings on main floor that opens to a spacious foyer and leads into an open family room! The Owner's Suite has a large walk-in closet, private bathroom with double vanity, separate toilet closet, garden tub, and a separate shower. A spacious kitchen with granite counter tops, stainless steel appliance package, tankless water heater, architectural shingles and a landscaped yard with irrigation completes this beautiful home. (Virtual tour and/or listing photos include stock photography. Colors and options might vary.) Disclaimer: CMLS has not reviewed and, therefore, does not endorse vendors who may appear in listings.
New construction
Price cut: $5K (9/29)
$259,900
157 Dew Blossom Dr, Lexington, SC 29073
4beds
1,889sqft
Single Family Residence
Built in 2026
8,712 Square Feet Lot
$259,600 Zestimate®
$138/sqft
$31/mo HOA
What's special
Garden tubArchitectural shinglesOpen family roomStainless steel appliance packageSpacious foyerLandscaped yard with irrigationSeparate shower
- 154 days
- 749
- 73
Zillow last checked:
Listing updated:
Listed by:
Creighton W Edmonds,
SM South Carolina Brokerage LLC
Source: Consolidated MLS,MLS#: 634821
Facts & features
Interior
Bedrooms & bathrooms
- Bedrooms: 4
- Bathrooms: 3
- Full bathrooms: 2
- 1/2 bathrooms: 1
- Partial bathrooms: 1
- Main level bathrooms: 1
Primary bedroom
- Features: Double Vanity, Tub-Garden, Separate Shower
- Level: Second
Bedroom 2
- Level: Second
Bedroom 3
- Level: Second
Bedroom 4
- Level: Second
Dining room
- Level: Main
Kitchen
- Features: Kitchen Island, Pantry, Granite Counters, Cabinets-Painted
- Level: Main
Living room
- Level: Main
Heating
- Gas 1st Lvl, Gas 2nd Lvl, Zoned
Cooling
- Central Air, Split System, Zoned
Appliances
- Included: Smooth Surface, Dishwasher, Disposal, Microwave Above Stove, Tankless Water Heater
- Laundry: Utility Room
Features
- Windows: Thermopane
- Has basement: No
- Attic: Attic Access
- Number of fireplaces: 1
- Fireplace features: Electric
Interior area
- Total structure area: 1,889
- Total interior livable area: 1,889 sqft
Property
Parking
- Total spaces: 2
- Parking features: Garage - Attached
- Attached garage spaces: 2
Features
- Stories: 2
Lot
- Size: 8,712 Square Feet
- Features: Sprinkler
Details
- Parcel number: 00980501054
Construction
Type & style
- Home type: SingleFamily
- Architectural style: Traditional
- Property subtype: Single Family Residence
Materials
- Stone, Vinyl
- Foundation: Slab
Condition
- New Construction
- New construction: Yes
- Year built: 2026
Utilities & green energy
- Sewer: Public Sewer
- Water: Public
- Utilities for property: Cable Available
Green energy
- Energy efficient items: Other
- Construction elements: Energy Star
Community & HOA
Community
- Subdivision: PEACHTREE HILLS
HOA
- Has HOA: Yes
- Services included: Common Area Maintenance
- HOA fee: $375 annually
Location
- Region: Lexington
Financial & listing details
- Price per square foot: $138/sqft
- Date on market: 5/22/2026
- Listing agreement: Exclusive Right To Sell
- Road surface type: Paved
Estimated market value
$259,600
$247,000 - $273,000
$2,098/mo
Price history
| Date | Event | Price |
|---|---|---|
| 9/29/2026 | Price change | $259,900-1.9%$138/sqft |
Source:  Consolidated MLS #634821 Report a problem Consolidated MLS #634821 Report a problem | ||
| 9/3/2026 | Price change | $264,900-1.9%$140/sqft |
Source: Consolidated MLS #634821 Report a problem | ||
| 8/29/2026 | Price change | $269,900-0.2%$143/sqft |
Source: Consolidated MLS #634821 Report a problem | ||
| 8/20/2026 | Price change | $270,499+0.2%$143/sqft |
Source: Consolidated MLS #634821 Report a problem | ||
| 8/4/2026 | Price change | $269,900-3.6%$143/sqft |
Source: Consolidated MLS #634821 Report a problem | ||
| 6/27/2026 | Price change | $279,900-3.7%$148/sqft |
Source: Consolidated MLS #634821 Report a problem | ||
| 5/22/2026 | Listed for sale | $290,607$154/sqft |
Source: Consolidated MLS #634821 Report a problem | ||
Public tax history
Tax history is unavailable.
Monthly payment
Est. payment
Payment breakdown
Explore the cost of this home by adjusting the details. Changes won't be saved.Climate risks
Neighborhood: 29073
Nearby schools
Schools provided by the listing agent
- Elementary: Forts Pond
- Middle: Pelion
- High: Pelion
- District: Lexington One
Source: Consolidated MLS. This data may not be complete. We recommend contacting the local school district to confirm school assignments for this home.
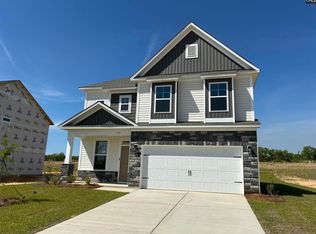
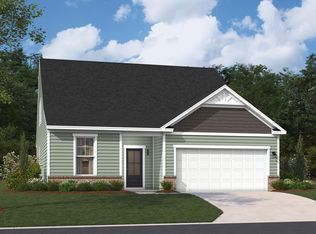
Similar homes
- $245,0003 bd3 ba1.7k sqft2339 Trakand Dr, Lexington, SC 29073For Sale
 MLS ID #645354, Frances Smith. Consolidated MLS
 - $289,0004 bd3 ba2.2k sqft409 Delaware St, Lexington, SC 29073For Sale
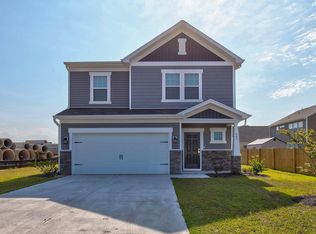 MLS ID #639374, Joylin Davis. Consolidated MLS
 - $314,9005 bd4 ba2.6k sqft311 Red Sanddust Ct, Lexington, SC 29073New Construction
 Consolidated MLS
 - $287,4994 bd3 ba2.2k sqft1703 Farshaw Way, Lexington, SC 29073For Sale
 MLS ID #639937, Petie Bradley. Consolidated MLS
