Prime Lexington location with excellent visibility and convenient access to South Lake Drive. 110 Stump Road is being sold as part of the entire tract listed under MLS #644085. The property features a home that is being sold AS IS. Interior access to the home is not permitted at this time. The property offers a highly visible location near the intersection of Stump Road and South Lake Drive, with established residential and commercial development in the surrounding area. Disclaimer: CMLS has not reviewed and, therefore, does not endorse vendors who may appear in listings.
For sale
$750,000
110 Stump Rd, Lexington, SC 29073
3beds
1,800sqft
Single Family Residence
Built in 1901
1.43 Acres Lot
$724,000 Zestimate®
$417/sqft
$-- HOA
What's special
- 2 days
- 133
- 1
Likely to sell faster than
Zillow last checked:
Listing updated:
Listed by:
Wendell Arsi,
Keller Williams Realty
Source: Consolidated MLS,MLS#: 644086
Facts & features
Interior
Bedrooms & bathrooms
- Bedrooms: 3
- Bathrooms: 2
- Full bathrooms: 2
- Main level bathrooms: 2
Rooms
- Room types: Bonus Room, Office, Sun Room
Primary bedroom
- Features: Walk-In Closet(s), Ceiling Fan(s), Closet-Private, Floors-Hardwood
- Level: Main
Bedroom 2
- Features: Bath-Private, Separate Shower, Walk-In Closet(s), Ceiling Fan(s), Closet-Private, Floors-Hardwood
- Level: Main
Bedroom 3
- Features: Bath-Shared, Tub-Shower, Ceiling Fan(s), Closet-Private
- Level: Main
Dining room
- Features: Fireplace, Molding, Ceiling Fan(s)
Kitchen
- Features: Bar, Kitchen Island, Counter Tops-Formica, Floors-Vinyl, Cabinets-Painted
- Level: Main
Living room
- Features: Books, Molding, Ceiling Fan, Recessed Lights
- Level: Main
Heating
- Central, Gas Pac, Propane
Cooling
- Central Air, Heat Pump 1st Lvl, Wall Unit(s)
Appliances
- Included: Built-In Range, Smooth Surface, Dishwasher, Freezer, Ice Maker, Microwave Above Stove, Microwave Built In, Refrigerator, Tankless Water Heater
- Laundry: Utility Room, Main Level
Features
- Built-in Features
- Flooring: Luxury Vinyl, Vinyl, Hardwood, Tile
- Basement: Crawl Space
- Number of fireplaces: 1
- Fireplace features: Free Standing, Gas Log-Propane, Wood Burning
Interior area
- Total structure area: 1,800
- Total interior livable area: 1,800 sqft
Property
Parking
- Total spaces: 3
- Parking features: Detached Carport
- Has carport: Yes
Features
- Stories: 1
- Patio & porch: Patio
- Exterior features: Gutters - Partial
- Fencing: Chain Link,Wood
Lot
- Size: 1.43 Acres
- Features: Corner Lot
Details
- Additional structures: Shed(s), Workshop
- Parcel number: 00652401007
Construction
Type & style
- Home type: SingleFamily
- Architectural style: Craftsman,Traditional
- Property subtype: Single Family Residence
Materials
- Vinyl, Wood
Condition
- New construction: No
- Year built: 1901
Utilities & green energy
- Sewer: Septic Tank
- Water: Public
- Utilities for property: Cable Available, Electricity Connected
Community & HOA
Community
- Subdivision: NONE
HOA
- Has HOA: No
Location
- Region: Lexington
Financial & listing details
- Price per square foot: $417/sqft
- Tax assessed value: $107,352
- Annual tax amount: $152
- Date on market: 9/30/2026
- Listing agreement: Exclusive Right To Sell
- Road surface type: Paved
Estimated market value
$724,000
$688,000 - $760,000
$1,522/mo
Price history
| Date | Event | Price |
|---|---|---|
| 10/1/2026 | Listed for sale | $750,000+1566.7%$417/sqft |
Source:  Consolidated MLS #644086 Report a problem Consolidated MLS #644086 Report a problem | ||
| 4/29/2014 | Sold | $45,000+50%$25/sqft |
Source: Public Record Report a problem | ||
| 12/30/2013 | Sold | $30,000$17/sqft |
Source: Public Record Report a problem | ||
Public tax history
| Year | Property taxes | Tax assessment |
|---|---|---|
| 2025 | $152 +85.2% | $3,890 +15.1% |
| 2024 | $82 +34.2% | $3,381 |
| 2023 | $61 -32.7% | $3,381 |
| 2022 | $91 -81.7% | $3,381 |
| 2021 | $496 | $3,381 +15% |
| 2019 | -- | $2,941 +0.7% |
| 2018 | $457 +2.6% | $2,921 |
| 2017 | $445 +3.1% | $2,921 +5.1% |
| 2016 | $432 +6% | $2,779 -11.7% |
| 2015 | $408 | $3,149 +8.5% |
| 2014 | $408 -67.7% | $2,901 +0% |
| 2013 | $1,261 | $2,900 |
| 2012 | -- | $2,900 |
| 2011 | -- | $2,900 |
| 2010 | -- | $2,900 +15.1% |
| 2009 | -- | $2,520 |
| 2008 | -- | $2,520 |
| 2007 | -- | $2,520 |
| 2006 | -- | $2,520 |
| 2005 | -- | $2,520 +36.2% |
| 2004 | -- | $1,850 |
| 2003 | -- | $1,850 +49.2% |
| 2001 | -- | $1,240 -17.3% |
| 2000 | -- | $1,500 |
Find assessor info on the county website
Monthly payment
Est. payment
Payment breakdown
Explore the cost of this home by adjusting the details. Changes won't be saved.Climate risks
Neighborhood: 29073
Nearby schools
Schools provided by the listing agent
- Elementary: Red Bank
- Middle: Carolina Springs
- High: White Knoll
- District: Lexington One
Source: Consolidated MLS. This data may not be complete. We recommend contacting the local school district to confirm school assignments for this home.

Similar homes
- $549,9002 bd2 ba1.5k sqft1055 Belo Rd, Lexington, SC 29072For Sale
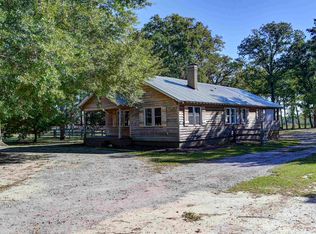 MLS ID #644146, Caroline Kelly. Consolidated MLS
 - $750,0003 bd2 ba2.2k sqft420 S Church St, Lexington, SC 29072For Sale
 MLS ID #634005, Steve Cowart. Consolidated MLS
 - $649,0003 bd2 ba1.8k sqft339 Clermont Lakes Dr, Lexington, SC 29073For Sale
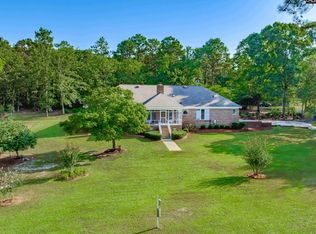 MLS ID #640054, Retta R Whitehead. Consolidated MLS
 - $570,0003 bd2 ba1.7k sqft625 Pleasant View Dr, Lexington, SC 29073For Sale
 MLS ID #643452, Ashley McKee. Consolidated MLS
