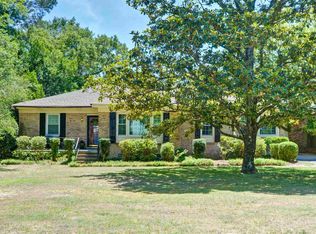
Completely renovated and beautifully updated, this 4-bedroom, 3-bath home is nestled on a quiet street in Briarwood and zoned for the highly desirable Satchel Ford, Crayton, and A.C. Flora schools. From the moment you enter, you’ll appreciate the warmth and character of the formal dining room, featuring hardwood floors and a charming fireplace. The dining room flows seamlessly into a spacious great room and a stunning, fully upgraded kitchen designed for both everyday living and entertaining. The elegant primary suite offers hardwood floors, a ceiling fan, and a beautifully appointed private bath featuring double vanities, a spacious walk-in shower, and an impressive walk-in closet. The oversized utility room is truly a standout feature, offering an abundance of space and endless possibilities beyond the laundry area. Three additional bedrooms provide plenty of room for family, guests, or a home office, including two bedrooms connected by a convenient Jack-and-Jill bath. Step outside to enjoy the covered back porch, spacious deck, and large fenced backyard, perfect for entertaining, relaxing, or enjoying the outdoors. With its thoughtful renovations, generous living spaces, and desirable location, this home is a must-see! Disclaimer: CMLS has not reviewed and, therefore, does not endorse vendors who may appear in listings.
For sale
$740,000
6427 Briarwood Rd, Columbia, SC 29206
4beds
2,600sqft
Single Family Residence
Built in 1955
0.46 Acres Lot
$719,600 Zestimate®
$285/sqft
$-- HOA
What's special
Charming fireplaceSpacious deckGenerous living spacesSpacious great roomBeautifully appointed private bathLarge fenced backyardHardwood floors
- 3 days
- 773
- 69
Likely to sell faster than
Zillow last checked:
Listing updated:
Listed by:
Mo Holler,
Live Oak Real Estate
Source: Consolidated MLS,MLS#: 646957
Facts & features
Interior
Bedrooms & bathrooms
- Bedrooms: 4
- Bathrooms: 3
- Full bathrooms: 3
- Main level bathrooms: 3
Primary bedroom
- Features: Double Vanity, Bath-Private, Separate Shower, Walk-In Closet(s), Ceiling Fan(s), Floors-Hardwood
- Level: Main
Bedroom 2
- Features: Bath-Shared, Tub-Garden, Ceiling Fan(s), Closet-Private, Floors-Hardwood
- Level: Main
Bedroom 3
- Features: Tub-Shower, Ceiling Fan(s), Closet-Private, Floors-Hardwood
- Level: Main
Bedroom 4
- Features: Tub-Shower, Ceiling Fan(s), Closet-Private, Floors-Hardwood
- Level: Main
Dining room
- Features: Fireplace, Floors-Hardwood
- Level: Main
Great room
- Level: Main
Kitchen
- Features: Floors-Hardwood, Backsplash-Tiled, Cabinets-Painted, Counter Tops-Quartz
- Level: Main
Heating
- Central
Cooling
- Central Air
Appliances
- Included: Free-Standing Range, Gas Range, Dishwasher, Disposal, Refrigerator, Tankless Water Heater
- Laundry: Utility Room, Main Level
Features
- Ceiling Fan(s)
- Flooring: Hardwood, Tile
- Basement: Crawl Space
- Attic: Storage,Pull Down Stairs,Attic Access
- Number of fireplaces: 1
- Fireplace features: Masonry
Interior area
- Total structure area: 2,600
- Total interior livable area: 2,600 sqft
Property
Parking
- Parking features: No Garage
Features
- Stories: 1
- Patio & porch: Deck
- Fencing: Partial,Rear Only Wood,Rear Only-Chain Link
Lot
- Size: 0.46 Acres
Details
- Parcel number: 141150906
Construction
Type & style
- Home type: SingleFamily
- Architectural style: Ranch,Traditional
- Property subtype: Single Family Residence
Materials
- Brick-All Sides-AbvFound
Condition
- New construction: No
- Year built: 1955
Utilities & green energy
- Sewer: Public Sewer
- Water: Public
- Utilities for property: Cable Available, Electricity Connected
Community & HOA
Community
- Subdivision: SATCHELFORD
HOA
- Has HOA: No
Location
- Region: Columbia
Financial & listing details
- Price per square foot: $285/sqft
- Tax assessed value: $170,500
- Annual tax amount: $4,951
- Date on market: 11/16/2026
- Listing agreement: Exclusive Right To Sell
- Road surface type: Paved
Estimated market value
$719,600
$684,000 - $756,000
$1,892/mo
Price history
| Date | Event | Price |
|---|---|---|
| 11/16/2026 | Listed for sale | $740,000+117.6%$285/sqft |
Source:  Consolidated MLS #646957 Report a problem | ||
| 3/26/2026 | Listing removed | $340,000$131/sqft |
Source: Consolidated MLS #608301 Report a problem | ||
| 9/24/2025 | Pending sale | $340,000$131/sqft |
Source: Consolidated MLS #608301 Report a problem | ||
| 6/11/2025 | Price change | $340,000-2.6%$131/sqft |
Source: Consolidated MLS #608301 Report a problem | ||
| 5/9/2025 | Listed for sale | $349,000+9.1%$134/sqft |
Source: Consolidated MLS #608301 Report a problem | ||
| 3/17/2025 | Sold | $320,000-7.2%$123/sqft |
Source: Public Record Report a problem | ||
| 2/6/2025 | Pending sale | $345,000$133/sqft |
Source: Consolidated MLS #601570 Report a problem | ||
| 2/6/2025 | Listed for sale | $345,000+16.9%$133/sqft |
Source: Consolidated MLS #601570 Report a problem | ||
| 10/23/2024 | Sold | $295,000-9.2%$113/sqft |
Source: Public Record Report a problem | ||
| 9/16/2024 | Contingent | $325,000$125/sqft |
Source: Consolidated MLS #592771 Report a problem | ||
| 9/5/2024 | Listed for sale | $325,000+66.7%$125/sqft |
Source: Consolidated MLS #592771 Report a problem | ||
| 1/12/2024 | Sold | $195,000$75/sqft |
Source: Public Record Report a problem | ||
Public tax history
| Year | Property taxes | Tax assessment |
|---|---|---|
| 2022 | $4,951 -0.1% | $10,230 |
| 2021 | $4,957 -0.5% | $10,230 |
| 2020 | $4,983 +0.3% | $10,230 |
| 2019 | $4,970 +13.4% | $10,230 +14.9% |
| 2018 | $4,384 | $8,900 |
| 2017 | $4,384 +2.9% | $8,900 |
| 2016 | $4,259 +1.8% | $8,900 |
| 2015 | $4,184 +1.9% | $8,900 -94% |
| 2014 | $4,108 +2% | $148,300 +1566.3% |
| 2013 | $4,027 | $8,900 -0.9% |
| 2012 | -- | $8,980 |
| 2011 | -- | $8,980 |
| 2010 | -- | $8,980 |
| 2009 | -- | $8,980 +15% |
| 2008 | -- | $7,810 |
| 2007 | -- | $7,810 |
| 2006 | -- | $7,810 |
| 2005 | -- | $7,810 +32.6% |
| 2004 | -- | $5,890 |
| 2003 | -- | $5,890 |
| 2002 | -- | $5,890 |
| 2000 | -- | $5,890 |
Find assessor info on the county website
Monthly payment
Est. payment
Payment breakdown
Explore the cost of this home by adjusting the details. Changes won't be saved.Climate risks
Neighborhood: Forest Acres
Nearby schools
Schools provided by the listing agent
- Elementary: Satchel Ford
- Middle: Crayton
- High: A. C. Flora
- District: Richland One
Source: Consolidated MLS. This data may not be complete. We recommend contacting the local school district to confirm school assignments for this home.
Similar homes
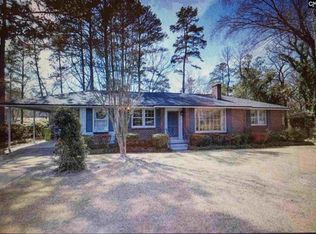
- $899,9005 bd3 ba3.1k sqft6309 Pinehill Rd, Columbia, SC 29206For Sale
 MLS ID #645639, Lauren C Gilstrap. Consolidated MLS
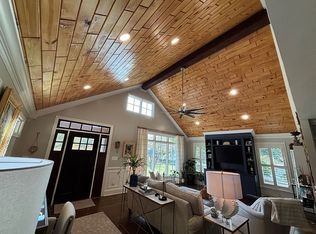
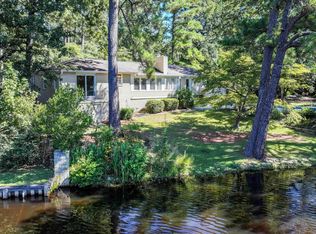
- $699,0003 bd3 ba2.6k sqft3646 Northshore Rd, Columbia, SC 29206For Sale
 MLS ID #644246, Christine Wells. Consolidated MLS
- $389,0003 bd3 ba2.7k sqft6114 Cedar Ridge Rd, Columbia, SC 29206For Sale
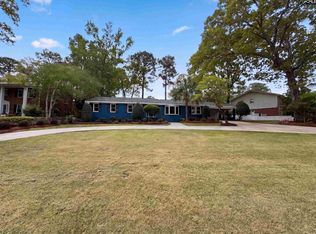 MLS ID #631172, Thomas Shoupe. Consolidated MLS
- $750,0004 bd4 ba2.8k sqft101 Creek Vista Way, Columbia, SC 29206For Sale
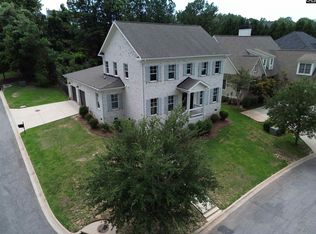 MLS ID #641456, Erick Dunn. Consolidated MLS
