Beautifully renovated, spacious, and full of timeless character! Nestled on approximately 0.9 acres in the desirable Forest Lake Estates area of Columbia, this stunning one-level ranch offers the perfect blend of classic charm and modern luxury. With 5 bedrooms, 4 full bathrooms, and approximately 2,905 square feet, this home provides exceptional space for comfortable everyday living and effortless entertaining. Step inside to a bright, open-concept layout featuring soaring ceilings and distinctive exposed beams, creating an inviting sense of warmth and character. At the heart of the home is a beautifully updated kitchen featuring new cabinetry, new appliances, and elegant quartz countertops, making it as functional as it is stylish. The expansive great room is designed to impress, with a beautiful marble fireplace serving as a dramatic focal point. The oversized primary suite offers a peaceful retreat with a private walk-out patio and luxurious en-suite bathroom, complete with updated tile work and a relaxing garden tub.Four additional bedrooms and three additional full bathrooms provide plenty of flexibility for family, guests, a home office, or a dedicated hobby space. A convenient mudroom adds practical everyday functionality, while the screened-in patio creates the perfect setting for morning coffee, outdoor dining, or relaxing evenings overlooking the spacious property. Enjoy all the Forest Acres restaurants, shops and dining within 5 minutes. Disclaimer: CMLS has not reviewed and, therefore, does not endorse vendors who may appear in listings.
For sale
Price cut: $8K (8/27)
$470,000
316 Arbor Dr, Columbia, SC 29206
5beds
2,905sqft
Single Family Residence
Built in 1963
0.9 Acres Lot
$-- Zestimate®
$162/sqft
$-- HOA
What's special
Beautiful marble fireplacePrivate walk-out patioRelaxing garden tubUpdated tile workLuxurious en-suite bathroomBeautifully updated kitchenConvenient mudroom
- 53 days
- 881
- 80
Zillow last checked:
Listing updated:
Listed by:
Jessica L Nelson,
Redfin Corporation
Source: Consolidated MLS,MLS#: 641001
Facts & features
Interior
Bedrooms & bathrooms
- Bedrooms: 5
- Bathrooms: 4
- Full bathrooms: 4
- Main level bathrooms: 4
Primary bedroom
- Features: Bath-Private, Separate Shower, Ceiling Fan(s), Closet-Private, Recessed Lighting
- Level: Main
Bedroom 2
- Features: Ceiling Fan(s)
- Level: Main
Bedroom 3
- Features: Ceiling Fan(s)
- Level: Main
Bedroom 4
- Features: Ceiling Fan(s)
- Level: Main
Bedroom 5
- Level: Main
Dining room
- Level: Main
Great room
- Level: Main
Kitchen
- Features: Kitchen Island, Recessed Lighting, Counter Tops-Quartz
- Level: Main
Living room
- Features: Beams, Fireplace, Ceiling Fan
- Level: Main
Heating
- Central
Cooling
- Central Air
Appliances
- Included: Free-Standing Range, Gas Range, Dishwasher, Refrigerator, Pot Filler
- Laundry: Main Level
Features
- Flooring: Tile
- Has basement: No
- Number of fireplaces: 1
Interior area
- Total structure area: 2,905
- Total interior livable area: 2,905 sqft
Property
Parking
- Parking features: Attached Carport
- Has carport: Yes
Features
- Stories: 1
- Patio & porch: Patio
Lot
- Size: 0.9 Acres
Details
- Parcel number: 167110401
Construction
Type & style
- Home type: SingleFamily
- Architectural style: Ranch
- Property subtype: Single Family Residence
Materials
- Brick-All Sides-AbvFound
- Foundation: Slab
Condition
- New construction: No
- Year built: 1963
Utilities & green energy
- Sewer: Public Sewer
- Water: Public
Community & HOA
Community
- Subdivision: FOREST LAKE ESTATES
HOA
- Has HOA: No
Location
- Region: Columbia
Financial & listing details
- Price per square foot: $162/sqft
- Tax assessed value: $127,000
- Annual tax amount: $4,930
- Date on market: 8/17/2026
- Listing agreement: Exclusive Right To Sell
- Road surface type: Paved
Estimated market value
Not available
Estimated sales range
Not available
$2,607/mo
Price history
| Date | Event | Price |
|---|---|---|
| 8/27/2026 | Price change | $470,000-1.7%$162/sqft |
Source:  Consolidated MLS #641001 Report a problem Consolidated MLS #641001 Report a problem | ||
| 8/17/2026 | Listed for sale | $478,000+7.9%$165/sqft |
Source: Consolidated MLS #641001 Report a problem | ||
| 8/4/2026 | Sold | $443,200-15.3%$153/sqft |
Source: Public Record Report a problem | ||
| 7/31/2026 | Pending sale | $523,000$180/sqft |
Source: Consolidated MLS #636605 Report a problem | ||
| 7/16/2026 | Contingent | $523,000$180/sqft |
Source: Consolidated MLS #636605 Report a problem | ||
| 7/1/2026 | Price change | $523,000-9%$180/sqft |
Source: Consolidated MLS #636605 Report a problem | ||
| 6/17/2026 | Listed for sale | $575,000+163.8%$198/sqft |
Source: Consolidated MLS #636605 Report a problem | ||
| 7/11/2025 | Sold | $218,000+45.3%$75/sqft |
Source: eXp Realty #180598721 Report a problem | ||
| 6/3/2025 | Pending sale | $150,000$52/sqft |
Source: Consolidated MLS #609043 Report a problem | ||
| 5/20/2025 | Listed for sale | $150,000-41.4%$52/sqft |
Source: Consolidated MLS #609043 Report a problem | ||
| 4/25/2025 | Sold | $256,000-25.8%$88/sqft |
Source: Public Record Report a problem | ||
| 10/24/2022 | Listing removed | -- |
Source: Owner Report a problem | ||
| 10/15/2022 | Listed for sale | $345,000+52.7%$119/sqft |
Source: Owner Report a problem | ||
| 5/18/2022 | Sold | $226,000+78%$78/sqft |
Source: Public Record Report a problem | ||
| 7/1/2021 | Sold | $127,000+81.4%$44/sqft |
Source: Public Record Report a problem | ||
| 12/11/2020 | Sold | $70,000-42.7%$24/sqft |
Source: Public Record Report a problem | ||
| 4/7/2004 | Sold | $122,150$42/sqft |
Source: Public Record Report a problem | ||
Public tax history
| Year | Property taxes | Tax assessment |
|---|---|---|
| 2022 | $4,930 +13.8% | $7,620 +15.5% |
| 2021 | $4,331 -41.3% | $6,600 -45% |
| 2020 | $7,382 +0.6% | $12,010 |
| 2019 | $7,335 +252% | $12,010 +72.6% |
| 2018 | $2,084 | $6,960 |
| 2017 | $2,084 +1.7% | $6,960 |
| 2016 | $2,049 +0.3% | $6,960 |
| 2015 | $2,042 +0.4% | $6,960 -96% |
| 2014 | $2,035 +0.2% | $174,000 +2400% |
| 2013 | $2,032 | $6,960 -11% |
| 2012 | -- | $7,820 |
| 2011 | -- | $7,820 |
| 2010 | -- | $7,820 |
| 2009 | -- | $7,820 +3.3% |
| 2008 | -- | $7,570 |
| 2007 | -- | $7,570 |
| 2006 | -- | $7,570 |
| 2005 | -- | $7,570 +17.9% |
| 2004 | -- | $6,420 -7.9% |
| 2003 | -- | $6,970 |
| 2002 | -- | $6,970 |
| 2000 | -- | $6,970 |
Find assessor info on the county website
Monthly payment
Est. payment
Payment breakdown
Explore the cost of this home by adjusting the details. Changes won't be saved.Climate risks
Neighborhood: 29206
Nearby schools
Schools provided by the listing agent
- Elementary: Forest Lake
- Middle: Dent
- High: Richland Northeast
- District: Richland Two
Source: Consolidated MLS. This data may not be complete. We recommend contacting the local school district to confirm school assignments for this home.
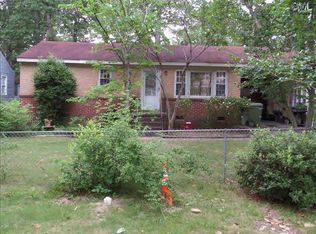
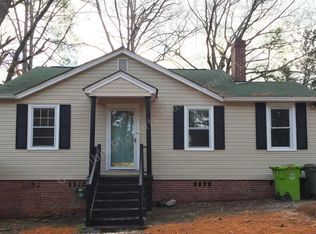
Similar homes
- $424,9005 bd4 ba3.2k sqft3608 Greenway Dr, Columbia, SC 29206For Sale
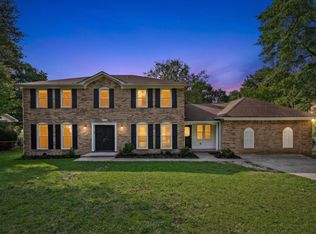 MLS ID #635953, Rami Tvizer. Consolidated MLS
 - $399,0003 bd3 ba2.7k sqft6114 Cedar Ridge Rd, Columbia, SC 29206For Sale
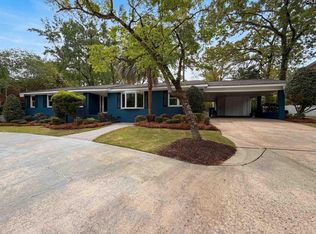 MLS ID #631172, Thomas Shoupe. Consolidated MLS
 - $404,9003 bd2 ba1.5k sqft4530 Mosshill Rd, Columbia, SC 29206For Sale
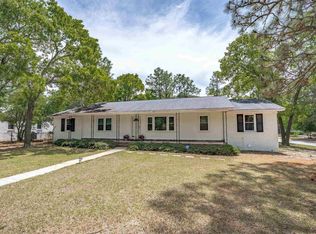 MLS ID #633812, Paige Haas. Consolidated MLS
 - $389,0003 bd2 ba1.7k sqft6804 Brookfield Rd, Columbia, SC 29206For Sale
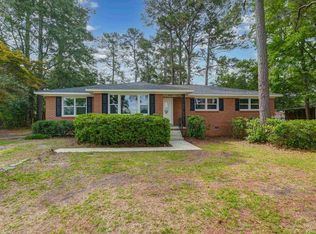 MLS ID #635508, Reggie S Enlow. Consolidated MLS
