Welcome to 9817 Dunbarton Dr.—a beautifully maintained 3-bedroom, 2-bath home that perfectly blends comfort, style, and outdoor living. Step inside to discover a warm and inviting layout designed for both everyday living and entertaining.The true highlight of this home is the backyard—your very own entertainment oasis. Enjoy relaxing evenings or hosting unforgettable gatherings in this stunning outdoor space, complete with a beautifully designed setting that offers both privacy and charm. Whether you're unwinding after a long day or entertaining friends and family, this home delivers the lifestyle you've been looking for. Conveniently located near shopping, dining, and major conveniences, this is a must-see property.Schedule your showing today. Buyer to verify all information. Disclaimer: CMLS has not reviewed and, therefore, does not endorse vendors who may appear in listings.
For sale
Price cut: $15K (8/5)
$365,000
9817 Dunbarton Dr, Columbia, SC 29223
3beds
1,913sqft
Single Family Residence
Built in 1971
0.38 Acres Lot
$359,300 Zestimate®
$191/sqft
$-- HOA
What's special
Warm and inviting layoutStunning outdoor space
- 156 days
- 410
- 25
Zillow last checked:
Listing updated:
Listed by:
Whitney Davis,
SM Realty & Associates LLC
Source: Consolidated MLS,MLS#: 634265
Facts & features
Interior
Bedrooms & bathrooms
- Bedrooms: 3
- Bathrooms: 2
- Full bathrooms: 2
- Main level bathrooms: 2
Primary bedroom
- Level: Main
Heating
- Central
Cooling
- Central Air
Features
- Basement: Crawl Space
- Number of fireplaces: 1
Interior area
- Total structure area: 1,913
- Total interior livable area: 1,913 sqft
Property
Parking
- Total spaces: 2
- Parking features: Garage - Attached
- Attached garage spaces: 2
Features
- Stories: 1
- Has private pool: Yes
Lot
- Size: 0.38 Acres
Details
- Parcel number: 199060205
Construction
Type & style
- Home type: SingleFamily
- Architectural style: Other,Ranch
- Property subtype: Single Family Residence
Materials
- Brick-All Sides-AbvFound, Stone
Condition
- New construction: No
- Year built: 1971
Utilities & green energy
- Sewer: Public Sewer
- Water: Public
- Utilities for property: Electricity Connected
Community & HOA
Community
- Subdivision: BRIARWOOD
HOA
- Has HOA: No
Location
- Region: Columbia
Financial & listing details
- Price per square foot: $191/sqft
- Tax assessed value: $136,100
- Annual tax amount: $1,484
- Date on market: 5/15/2026
- Listing agreement: Exclusive Right To Sell
- Road surface type: Paved
Estimated market value
$359,300
$341,000 - $377,000
$2,031/mo
Price history
| Date | Event | Price |
|---|---|---|
| 8/5/2026 | Price change | $365,000-3.9%$191/sqft |
Source:  Consolidated MLS #634265 Report a problem Consolidated MLS #634265 Report a problem | ||
| 5/15/2026 | Listed for sale | $380,000+658.7%$199/sqft |
Source: Consolidated MLS #634265 Report a problem | ||
| 11/30/2018 | Sold | $50,088-62.9%$26/sqft |
Source: Public Record Report a problem | ||
| 9/18/2006 | Sold | $135,000$71/sqft |
Source: Public Record Report a problem | ||
Public tax history
| Year | Property taxes | Tax assessment |
|---|---|---|
| 2022 | $1,484 +3.6% | $5,440 +4.6% |
| 2021 | $1,433 -1.3% | $5,200 |
| 2020 | $1,452 -69% | $5,200 -33.4% |
| 2019 | $4,684 -0.3% | $7,810 +0.3% |
| 2018 | $4,700 | $7,790 +5% |
| 2017 | $4,700 +7.4% | $7,420 |
| 2016 | $4,376 +0.5% | $7,420 |
| 2015 | $4,353 +2.9% | $7,420 -94% |
| 2014 | $4,230 +1.2% | $123,700 +1567.1% |
| 2013 | $4,178 | $7,420 -7.8% |
| 2012 | -- | $8,050 |
| 2011 | -- | $8,050 |
| 2010 | -- | $8,050 |
| 2009 | -- | $8,050 +14.5% |
| 2008 | -- | $7,030 |
| 2007 | -- | $7,030 +50.2% |
| 2006 | -- | $4,680 |
| 2005 | -- | $4,680 +17.6% |
| 2004 | -- | $3,980 |
| 2003 | -- | $3,980 |
| 2002 | -- | $3,980 |
| 2000 | -- | $3,980 |
Find assessor info on the county website
Monthly payment
Est. payment
Payment breakdown
Explore the cost of this home by adjusting the details. Changes won't be saved.Climate risks
Neighborhood: Dentsville
Nearby schools
Schools provided by the listing agent
- Elementary: Windsor
- Middle: Wright
- High: Spring Valley
- District: Richland Two
Source: Consolidated MLS. This data may not be complete. We recommend contacting the local school district to confirm school assignments for this home.
Similar homes
- $429,9004 bd3 ba2.5k sqft213 Park Shore Dr W, Columbia, SC 29223For Sale
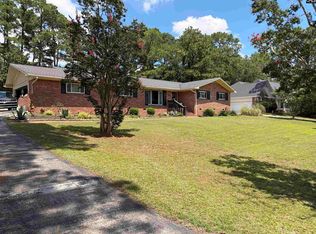 MLS ID #640151, M'lilian Scott. Consolidated MLS
 - $389,0003 bd2 ba2.6k sqft112 White Birch Cir, Columbia, SC 29223For Sale
 MLS ID #640072, Andy Horton. Consolidated MLS
 - $389,9004 bd3 ba2.5k sqft106 Arbor Place Dr, Columbia, SC 29229For Sale
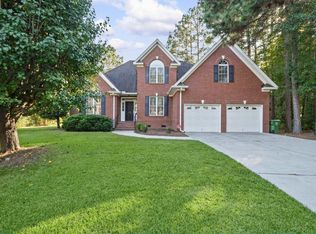 MLS ID #645272, Donna Sue Jones. Consolidated MLS
 - $194,0003 bd3 ba1.6k sqft74 Newport Dr, Columbia, SC 29223For Sale
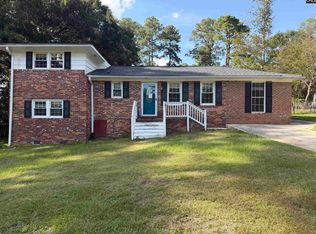 MLS ID #644298, Tammy Lyles. Consolidated MLS
