Are you looking for a home on a large lot with no HOA? Welcome home to this classic all-brick 3-bedroom, 2.5-bath ranch, thoughtfully updated throughout while maintaining its timeless charm. Designed for comfortable one-level living, the open floor plan, wide hallways, abundant natural light, and no carpet create a warm and inviting space you'll love coming home to. The kitchen features brand-new appliances, and thoughtful built-in storage and generous cabinetry provide both style and functionality.Unwind with peaceful views of the neighboring pond from your backyard and enjoy the freedom of no HOA. Home sits on .55 acre lot along with a new roof and HVAC unit. Conveniently located just minutes from Forest Acres, Fort Jackson, Prisma Health Richland Hospital, shopping, dining, and downtown Columbia, this home offers the perfect combination of character, modern updates, and everyday convenience. Sold strictly AS Is Disclaimer: CMLS has not reviewed and, therefore, does not endorse vendors who may appear in listings.
For sale
Price cut: $15K (9/25)
$259,999
7905 Castleton Ln, Columbia, SC 29223
3beds
2,689sqft
Single Family Residence
Built in 1992
0.55 Acres Lot
$259,900 Zestimate®
$97/sqft
$-- HOA
What's special
Wide hallwaysComfortable one-level livingNew roofLarge lotThoughtfully updated throughoutTimeless charmOpen floor plan
- 55 days
- 1,703
- 187
Likely to sell faster than
Zillow last checked:
Listing updated:
Listed by:
Staci Green Ofc:803-832-2404,
Olivia Cooley Real Estate
Source: Consolidated MLS,MLS#: 640152
Facts & features
Interior
Bedrooms & bathrooms
- Bedrooms: 3
- Bathrooms: 3
- Full bathrooms: 2
- 1/2 bathrooms: 1
- Partial bathrooms: 1
- Main level bathrooms: 3
Rooms
- Room types: Sun Room
Primary bedroom
- Features: Bath-Private, Separate Shower, Walk-In Closet(s), Built-in Features
- Level: Main
Bedroom 2
- Features: Bath-Shared, Tub-Shower, Built-in Features, Closet-Private, Floors-Hardwood
- Level: Main
Bedroom 3
- Features: Bath-Shared, Closet-Private, Floors-Hardwood
- Level: Main
Dining room
- Features: Area, Fireplace, Floors-Hardwood, Ceiling Fan(s), Recessed Lighting
- Level: Main
Great room
- Level: Main
Kitchen
- Features: Fireplace, Floors-Tile, Backsplash-Tiled, Cabinets-Painted, Countertops-Marble
- Level: Main
Living room
- Level: Main
Heating
- Electric, Heat Pump 1st Lvl
Cooling
- Heat Pump 1st Lvl
Appliances
- Included: Free-Standing Range, Dishwasher, Freezer, Ice Maker, Refrigerator, Stove Exhaust Vented Exte, Electric Water Heater
- Laundry: Electric, Mud Room, Main Level
Features
- Ceiling Fan(s)
- Flooring: Hardwood, Tile, Engineered Hardwood
- Windows: Skylight(s)
- Basement: Crawl Space
- Attic: Pull Down Stairs,Attic Access
- Number of fireplaces: 1
- Fireplace features: Wood Burning
Interior area
- Total structure area: 2,689
- Total interior livable area: 2,689 sqft
Property
Parking
- Total spaces: 2
- Parking features: Garage - Attached
- Attached garage spaces: 2
Features
- Stories: 1
- Patio & porch: Deck
- Fencing: Chain Link,Rear Only-Chain Link
- On waterfront: Yes
- Waterfront features: Common Lake, Waterfront Community
- Frontage length: 94
Lot
- Size: 0.55 Acres
- Features: On Water
Details
- Parcel number: 198010806
Construction
Type & style
- Home type: SingleFamily
- Architectural style: Contemporary,Ranch
- Property subtype: Single Family Residence
Materials
- Brick-All Sides-AbvFound, Vinyl
Condition
- New construction: No
- Year built: 1992
Utilities & green energy
- Sewer: Public Sewer
- Water: Public
- Utilities for property: Electricity Connected
Community & HOA
Community
- Features: Waterfront Community
- Security: Security System Owned, Smoke Detector(s)
- Subdivision: WINDSOR LAKE
HOA
- Has HOA: No
Location
- Region: Columbia
Financial & listing details
- Price per square foot: $97/sqft
- Tax assessed value: $176,200
- Annual tax amount: $1,544
- Date on market: 8/5/2026
- Listing agreement: Exclusive Right To Sell
- Road surface type: Paved
Estimated market value
$259,900
$247,000 - $273,000
$2,356/mo
Price history
| Date | Event | Price |
|---|---|---|
| 9/25/2026 | Price change | $259,999-5.5%$97/sqft |
Source:  Consolidated MLS #640152 Report a problem Consolidated MLS #640152 Report a problem | ||
| 8/5/2026 | Listed for sale | $275,000-1.8%$102/sqft |
Source: Consolidated MLS #640152 Report a problem | ||
| 7/30/2026 | Listing removed | $2,450$1/sqft |
Source: Zillow Rentals Report a problem | ||
| 7/11/2026 | Price change | $2,450-1.8%$1/sqft |
Source: Zillow Rentals Report a problem | ||
| 7/2/2026 | Listed for rent | $2,495$1/sqft |
Source: Zillow Rentals Report a problem | ||
| 7/1/2026 | Listing removed | $2,495$1/sqft |
Source: Zillow Rentals Report a problem | ||
| 6/19/2026 | Price change | $2,495-0.2%$1/sqft |
Source: Zillow Rentals Report a problem | ||
| 6/16/2026 | Listing removed | $279,900$104/sqft |
Source: Consolidated MLS #629813 Report a problem | ||
| 6/10/2026 | Listed for rent | $2,500$1/sqft |
Source: Zillow Rentals Report a problem | ||
| 6/10/2026 | Listing removed | $279,900$104/sqft |
Source: Consolidated MLS #629813 Report a problem | ||
| 5/21/2026 | Price change | $279,900-6.7%$104/sqft |
Source: Consolidated MLS #629813 Report a problem | ||
| 4/13/2026 | Listed for sale | $299,900$112/sqft |
Source: Consolidated MLS #629813 Report a problem | ||
| 4/3/2026 | Pending sale | $299,900$112/sqft |
Source: Consolidated MLS #629813 Report a problem | ||
| 3/24/2026 | Listed for sale | $299,900-6.3%$112/sqft |
Source: Consolidated MLS #629813 Report a problem | ||
| 3/1/2026 | Listing removed | $319,999$119/sqft |
Source: Consolidated MLS #615476 Report a problem | ||
| 11/11/2025 | Price change | $319,999-1.3%$119/sqft |
Source: Consolidated MLS #615476 Report a problem | ||
| 11/5/2025 | Price change | $324,3000%$121/sqft |
Source: Consolidated MLS #615476 Report a problem | ||
| 10/31/2025 | Price change | $324,4000%$121/sqft |
Source: Consolidated MLS #615476 Report a problem | ||
| 10/28/2025 | Price change | $324,5000%$121/sqft |
Source: Consolidated MLS #615476 Report a problem | ||
| 10/27/2025 | Price change | $324,6000%$121/sqft |
Source: Consolidated MLS #615476 Report a problem | ||
| 10/23/2025 | Price change | $324,7000%$121/sqft |
Source: Consolidated MLS #615476 Report a problem | ||
| 10/20/2025 | Price change | $324,8000%$121/sqft |
Source: Consolidated MLS #615476 Report a problem | ||
| 10/10/2025 | Price change | $324,9000%$121/sqft |
Source: Consolidated MLS #615476 Report a problem | ||
| 8/16/2025 | Listed for sale | $325,000$121/sqft |
Source: Consolidated MLS #615476 Report a problem | ||
Public tax history
| Year | Property taxes | Tax assessment |
|---|---|---|
| 2022 | $1,544 +10.2% | $7,050 |
| 2021 | $1,401 -1.3% | $7,050 |
| 2020 | $1,420 +1.8% | $7,050 |
| 2019 | $1,395 +17.2% | $7,050 +15% |
| 2018 | $1,190 | $6,130 |
| 2017 | $1,190 +1.8% | $6,130 |
| 2016 | $1,169 +0.3% | $6,130 |
| 2015 | $1,165 +0.4% | $6,130 -96% |
| 2014 | $1,161 +0.2% | $153,200 +2399.2% |
| 2013 | $1,159 | $6,130 -14.4% |
| 2012 | -- | $7,160 |
| 2011 | -- | $7,160 |
| 2010 | -- | $7,160 |
| 2009 | -- | $7,160 +3.8% |
| 2008 | -- | $6,900 |
| 2007 | -- | $6,900 |
| 2006 | -- | $6,900 |
| 2005 | -- | $6,900 +16.4% |
| 2004 | -- | $5,930 |
| 2003 | -- | $5,930 |
| 2002 | -- | $5,930 |
| 2000 | -- | $5,930 |
Find assessor info on the county website
Monthly payment
Est. payment
Payment breakdown
Explore the cost of this home by adjusting the details. Changes won't be saved.Climate risks
Neighborhood: Woodfield
Nearby schools
Schools provided by the listing agent
- Elementary: Conder
- Middle: Dent
- High: Richland Northeast
- District: Richland Two
Source: Consolidated MLS. This data may not be complete. We recommend contacting the local school district to confirm school assignments for this home.
Similar homes

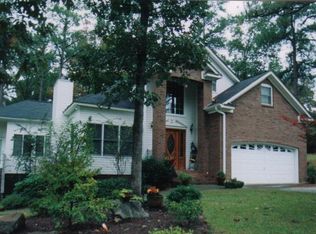
- $269,0003 bd2 ba1.9k sqft2533 Chatsworth Rd, Columbia, SC 29223For Sale
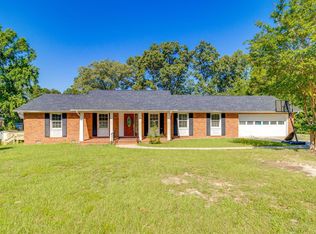 MLS ID #639192, Dylon Donnahoo. Consolidated MLS
 - $250,0004 bd3 ba2k sqft415 Eldorado Ct, Columbia, SC 29203For Sale
 MLS ID #637555, Desiree Merriweather. Consolidated MLS
 - $290,0004 bd3 ba2.8k sqft2027 Cheltenham Ln, Columbia, SC 29223For Sale
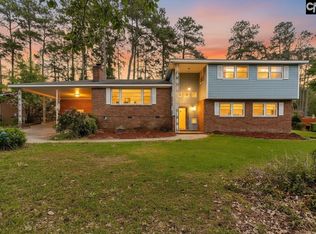 MLS ID #633893, Nima Sherpa. Consolidated MLS
 - $277,7004 bd2 ba2.2k sqft7808 Pinelake Rd, Columbia, SC 29223For Sale
 MLS ID #642411, Sheron Pace. Consolidated MLS
