Welcome to this beautifully appointed 3-bedroom, 3.5-bath home offering flexible living space and standout design details in the heart of Columbia. From the moment you step inside, the impressive dining room sets the tone, while the spacious primary suite features a show-stopping bathroom designed to feel like a private retreat. The home offers comfortable living and entertaining spaces throughout, along with a separate guest house-style building that provides exciting possibilities for a home office, studio, guest accommodations, gym, or additional flex space. Outside, enjoy a fenced backyard with plenty of room for relaxing, entertaining, pets, and play. With its combination of character, functionality, and memorable interior spaces, 3856 Edinburgh Road is a home that truly stands out. Disclaimer: CMLS has not reviewed and, therefore, does not endorse vendors who may appear in listings.
For sale
$535,000
3856 Edinburgh Rd, Columbia, SC 29204
3beds
2,774sqft
Single Family Residence
Built in 1962
0.28 Acres Lot
$518,100 Zestimate®
$193/sqft
$-- HOA
What's special
Impressive dining roomStandout design detailsFlexible living spaceSpacious primary suite
- 20 days
- 451
- 11
Zillow last checked:
Listing updated:
Listed by:
Brian Arnold,
Live Oak Real Estate
Source: Consolidated MLS,MLS#: 642475
Facts & features
Interior
Bedrooms & bathrooms
- Bedrooms: 3
- Bathrooms: 4
- Full bathrooms: 3
- 1/2 bathrooms: 1
- Partial bathrooms: 1
- Main level bathrooms: 1
Rooms
- Room types: Other
Primary bedroom
- Features: Balcony-Deck, Fireplace, French Doors, Bath-Private, Walk-In Closet(s), Ceiling Fan(s), Floors-Hardwood, Recessed Lighting, Separate Water Closet, Spa/Multiple Head Shower
- Level: Second
Bedroom 2
- Features: Bath-Private, Tub-Shower, Ceiling Fan(s), Floors-Hardwood
- Level: Second
Bedroom 3
- Features: Balcony-Deck, Bath-Shared, Tub-Shower, Ceiling Fan(s), Closet-Private, Floors-Hardwood
- Level: Second
Dining room
- Features: Fireplace, Floors-Hardwood, Molding
- Level: Main
Kitchen
- Features: Granite Counters, Floors-Vinyl, Cabinets-Painted
- Level: Main
Living room
- Features: Floors-Hardwood, Molding, Ceiling Fan(s)
- Level: Main
Heating
- Central
Cooling
- Central Air
Appliances
- Included: Free-Standing Range, Smooth Surface, Dishwasher, Disposal, Microwave Above Stove, Refrigerator
- Laundry: In Kitchen, Main Level
Features
- Ceiling Fan(s)
- Flooring: Hardwood, Vinyl
- Basement: Crawl Space
- Attic: Attic Access,Pull Down Stairs
- Number of fireplaces: 1
- Fireplace features: Electric, Wood Burning
Interior area
- Total structure area: 2,774
- Total interior livable area: 2,774 sqft
Property
Parking
- Parking features: No Garage
Features
- Stories: 2
- Patio & porch: Patio
- Exterior features: Gutters - Full
- Fencing: Partial,Rear Only Wood
Lot
- Size: 0.28 Acres
- Features: Corner Lot
Details
- Additional structures: Studio
- Parcel number: 140070707
Construction
Type & style
- Home type: SingleFamily
- Architectural style: Traditional
- Property subtype: Single Family Residence
Materials
- Brick-All Sides-AbvFound
- Foundation: Slab
Condition
- New construction: No
- Year built: 1962
Utilities & green energy
- Sewer: Public Sewer
- Water: Public
- Utilities for property: Cable Available, Electricity Connected
Community & HOA
Community
- Security: Security System Leased, Security Cameras
- Subdivision: FOREST ACRES
HOA
- Has HOA: No
Location
- Region: Columbia
Financial & listing details
- Price per square foot: $193/sqft
- Tax assessed value: $197,200
- Annual tax amount: $1,503
- Date on market: 9/5/2026
- Listing agreement: Exclusive Right To Sell
- Road surface type: Paved
Estimated market value
$518,100
$492,000 - $544,000
$2,995/mo
Price history
| Date | Event | Price |
|---|---|---|
| 9/5/2026 | Listed for sale | $535,000+146%$193/sqft |
Source:  Consolidated MLS #642475 Report a problem Consolidated MLS #642475 Report a problem | ||
| 1/6/2013 | Listing removed | $217,500+6.4%$78/sqft |
Source: Home Shop Realty Co #309996 Report a problem | ||
| 8/24/2012 | Sold | $204,500-6%$74/sqft |
Source: Public Record Report a problem | ||
| 6/17/2012 | Price change | $217,500-0.5%$78/sqft |
Source: Home Shop Realty Co #309996 Report a problem | ||
| 5/23/2012 | Price change | $218,500-0.6%$79/sqft |
Source: Home Shop Realty Co #309996 Report a problem | ||
| 4/23/2012 | Listed for sale | $219,900+2.5%$79/sqft |
Source: Home Shop Realty Co #309996 Report a problem | ||
| 6/1/2009 | Sold | $214,500-10.1%$77/sqft |
Source: Public Record Report a problem | ||
| 7/26/2008 | Listing removed | $238,500$86/sqft |
Source: NCI #217142 Report a problem | ||
| 5/4/2008 | Price change | $238,500-4%$86/sqft |
Source: NCI #217142 Report a problem | ||
| 3/28/2008 | Listed for sale | $248,500$90/sqft |
Source: NCI #217142 Report a problem | ||
Public tax history
| Year | Property taxes | Tax assessment |
|---|---|---|
| 2022 | $1,503 -1.4% | $7,890 |
| 2021 | $1,524 -0.8% | $7,890 +2.1% |
| 2020 | $1,536 -0.5% | $7,730 +0.5% |
| 2019 | $1,544 -8.3% | $7,690 -6% |
| 2018 | $1,684 | $8,180 |
| 2017 | $1,684 +2.5% | $8,180 |
| 2016 | $1,642 +1.5% | $8,180 |
| 2015 | $1,618 +1.6% | $8,180 -96% |
| 2014 | $1,594 +9.1% | $204,500 +2400% |
| 2013 | $1,461 | $8,180 -4.7% |
| 2012 | -- | $8,580 |
| 2011 | -- | $8,580 |
| 2010 | -- | $8,580 +13.9% |
| 2009 | -- | $7,530 +15% |
| 2008 | -- | $6,550 |
| 2007 | -- | $6,550 -33.3% |
| 2006 | -- | $9,820 +49.9% |
| 2005 | -- | $6,550 +24.8% |
| 2004 | -- | $5,250 |
| 2003 | -- | $5,250 |
| 2002 | -- | $5,250 +5% |
| 2000 | -- | $5,000 |
Find assessor info on the county website
Monthly payment
Est. payment
Payment breakdown
Explore the cost of this home by adjusting the details. Changes won't be saved.Climate risks
Neighborhood: 29204
Nearby schools
Schools provided by the listing agent
- Elementary: Bradley
- Middle: Crayton
- High: A. C. Flora
- District: Richland One
Source: Consolidated MLS. This data may not be complete. We recommend contacting the local school district to confirm school assignments for this home.
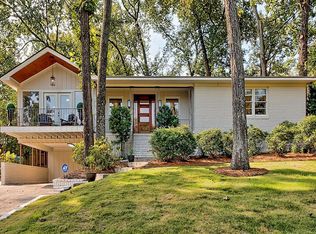

Similar homes
- $470,0004 bd3 ba2.1k sqft1628 Bristol Dr, Columbia, SC 29204For Sale
 MLS ID #638494, April D Johns. Consolidated MLS
 - $589,0004 bd3 ba2.2k sqft4725 Reamer Ave, Columbia, SC 29206For Sale
 MLS ID #643302, Kristy Harmon. Consolidated MLS
 - $499,9993 bd2 ba2.3k sqft3707 Northshore Rd, Columbia, SC 29206For Sale
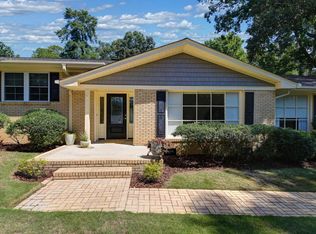 MLS ID #642790, Kristy Harmon. Consolidated MLS
 - $625,0004 bd2 ba2.5k sqft4533 Storkland Ave, Columbia, SC 29206For Sale
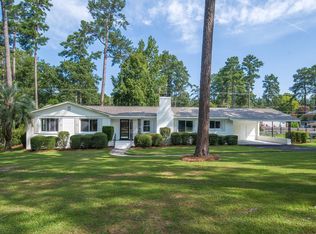 MLS ID #636164, Donna Jordan. Consolidated MLS
