Welcome to this completely renovated, move-in-ready home in a quiet Forest Acres neighborhood. With a view of Quinine Lake, the front porch offers serene, hard-to-find views — all just minutes from Forest Acres' favorite shopping and dining. Nearly every inch of this home has been updated inside and out with high-quality finishes, starting with a custom-built South African Sapele wood door and sidelights, flanked by two gas lamps. Inside is an open floor plan with flexible spaces for living, dining, a home office, and entertaining. The fully renovated kitchen features all-new 2025 GE appliances, solid wood cabinets, quartz countertops, and a built-in wine fridge. All three bedrooms are spacious with built-in cabinets and walk-in closets. Both bathrooms showcase custom-built doors, new vanities, quartz countertops, and backlit, defogging mirrors — with the primary bath offering dual shower heads and a built-in bench. Additional highlights include a 15' x 7' workshop and a 15' x 5' climate-controlled storage room. The fully fenced backyard offers a large patio, perfect for hosting and grilling. This home is truly a gem, with every detail thoughtfully considered. Disclaimer: CMLS has not reviewed and, therefore, does not endorse vendors who may appear in listings. Disclaimer: CMLS has not reviewed and, therefore, does not endorse vendors who may appear in listings.
Contingent
$489,000
3848 Edinburgh Rd, Columbia, SC 29204
3beds
1,956sqft
Single Family Residence
Built in 1962
0.35 Acres Lot
$489,100 Zestimate®
$250/sqft
$-- HOA
What's special
Two gas lampsView of quinine lakeQuartz countertopsFully renovated kitchenBuilt-in wine fridgeFully fenced backyardSolid wood cabinets
- 8 days
- 1,298
- 163
Likely to sell faster than
Zillow last checked:
Listing updated:
Listed by:
Sophia Gerace,
Better Homes and Gardens Real Est Medley
Source: Consolidated MLS,MLS#: 643200
Facts & features
Interior
Bedrooms & bathrooms
- Bedrooms: 3
- Bathrooms: 2
- Full bathrooms: 2
- Main level bathrooms: 2
Rooms
- Room types: Workshop
Primary bedroom
- Features: Bath-Private, Walk-In Closet(s), Built-in Features, Ceiling Fan(s), Floors-Hardwood, Recessed Lighting, Spa/Multiple Head Shower
- Level: Main
Bedroom 2
- Features: Bath-Shared, Tub-Shower, Built-in Features, Ceiling Fan(s), Closet-Private, Floors-Hardwood, Recessed Lighting
- Level: Main
Bedroom 3
- Features: Bath-Shared, Walk-In Closet(s), Tub-Shower, Built-in Features, Ceiling Fan(s), Floors-Hardwood, Recessed Lighting
- Level: Main
Dining room
- Features: Built-in Features, Floors-Hardwood, Recessed Lighting
- Level: Main
Kitchen
- Features: Eat-in Kitchen, Floors-Hardwood, Kitchen Island, Backsplash-Tiled, Cabinets-Painted, Recessed Lighting, Counter Tops-Quartz
- Level: Main
Living room
- Features: French Doors, Floors-Hardwood, Ceiling Fan, Recessed Lights
- Level: Main
Heating
- Central, Gas 1st Lvl, Split System
Cooling
- Central Air, Split System
Appliances
- Laundry: Laundry Closet, Main Level
Features
- Flooring: Hardwood
- Basement: Crawl Space
- Has fireplace: No
Interior area
- Total structure area: 1,956
- Total interior livable area: 1,956 sqft
Property
Parking
- Total spaces: 2
- Parking features: Attached Carport
- Garage spaces: 1
- Carport spaces: 1
Features
- Stories: 1
- Patio & porch: Patio
- Exterior features: Outdoor Grill, Landscape Lighting
- Fencing: Rear Only-Chain Link
Lot
- Size: 0.35 Acres
- Dimensions: 92 x 164 x 90 x 155
- Features: Sprinkler
Details
- Additional structures: Workshop
- Parcel number: 140070706
Construction
Type & style
- Home type: SingleFamily
- Architectural style: Ranch
- Property subtype: Single Family Residence
Materials
- Brick-All Sides-AbvFound, Fiber Cement-Hardy Plank
Condition
- New construction: No
- Year built: 1962
Utilities & green energy
- Sewer: Public Sewer
- Water: Public
- Utilities for property: Electricity Connected
Community & HOA
Community
- Subdivision: FOREST ACRES
HOA
- Has HOA: No
Location
- Region: Columbia
Financial & listing details
- Price per square foot: $250/sqft
- Tax assessed value: $145,000
- Annual tax amount: $4,607
- Date on market: 9/17/2026
- Listing agreement: Exclusive Right To Sell
- Road surface type: Paved
Estimated market value
$489,100
$465,000 - $514,000
$1,897/mo
Price history
| Date | Event | Price |
|---|---|---|
| 9/21/2026 | Contingent | $489,000$250/sqft |
Source:  Consolidated MLS #643200 Report a problem Consolidated MLS #643200 Report a problem | ||
| 9/17/2026 | Listed for sale | $489,000+8.7%$250/sqft |
Source: Consolidated MLS #643200 Report a problem | ||
| 1/15/2025 | Sold | $450,000-5.9%$230/sqft |
Source: Public Record Report a problem | ||
| 12/24/2024 | Pending sale | $478,000$244/sqft |
Source: Consolidated MLS #594452 Report a problem | ||
| 12/10/2024 | Contingent | $478,000$244/sqft |
Source: Consolidated MLS #594452 Report a problem | ||
| 12/9/2024 | Price change | $478,000-0.4%$244/sqft |
Source: Consolidated MLS #594452 Report a problem | ||
| 12/7/2024 | Price change | $480,000-0.2%$245/sqft |
Source: Consolidated MLS #594452 Report a problem | ||
| 12/6/2024 | Price change | $481,000-0.2%$246/sqft |
Source: Consolidated MLS #594452 Report a problem | ||
| 12/5/2024 | Price change | $482,000-0.4%$246/sqft |
Source: Consolidated MLS #594452 Report a problem | ||
| 12/2/2024 | Price change | $484,000-3%$247/sqft |
Source: Consolidated MLS #594452 Report a problem | ||
| 11/18/2024 | Price change | $499,000-3.5%$255/sqft |
Source: Consolidated MLS #594452 Report a problem | ||
| 11/10/2024 | Price change | $516,900-2%$264/sqft |
Source: Consolidated MLS #594452 Report a problem | ||
| 10/17/2024 | Price change | $527,500+0.5%$270/sqft |
Source: Consolidated MLS #594452 Report a problem | ||
| 10/4/2024 | Listed for sale | $525,000+194.1%$268/sqft |
Source: Consolidated MLS #594452 Report a problem | ||
| 6/30/2023 | Sold | $178,500+32.2%$91/sqft |
Source: Public Record Report a problem | ||
| 2/28/2019 | Sold | $135,000+7.1%$69/sqft |
Source: Public Record Report a problem | ||
| 11/29/2000 | Sold | $126,000$64/sqft |
Source: Public Record Report a problem | ||
Public tax history
| Year | Property taxes | Tax assessment |
|---|---|---|
| 2022 | $4,607 +9.8% | $8,700 |
| 2021 | $4,194 -0.8% | $8,700 |
| 2020 | $4,226 -2.7% | $8,700 -2.4% |
| 2019 | $4,345 +3.3% | $8,910 +4.6% |
| 2018 | $4,205 | $8,520 |
| 2017 | $4,205 +2.9% | $8,520 |
| 2016 | $4,086 +2.1% | $8,520 +50% |
| 2015 | $4,003 +261.7% | $5,680 -96% |
| 2014 | $1,107 +9.1% | $142,000 +2400% |
| 2013 | $1,015 | $5,680 -0.9% |
| 2012 | -- | $5,730 |
| 2011 | -- | $5,730 |
| 2010 | -- | $5,730 |
| 2009 | -- | $5,730 +15.1% |
| 2008 | -- | $4,980 |
| 2007 | -- | $4,980 |
| 2006 | -- | $4,980 |
| 2005 | -- | $4,980 +23.6% |
| 2004 | -- | $4,030 |
| 2003 | -- | $4,030 |
| 2002 | -- | $4,030 |
| 2000 | -- | $4,030 |
Find assessor info on the county website
Monthly payment
Est. payment
Payment breakdown
Explore the cost of this home by adjusting the details. Changes won't be saved.Climate risks
Neighborhood: 29204
Nearby schools
Schools provided by the listing agent
- Elementary: Bradley
- Middle: Crayton
- High: A. C. Flora
- District: Richland One
Source: Consolidated MLS. This data may not be complete. We recommend contacting the local school district to confirm school assignments for this home.
Similar homes
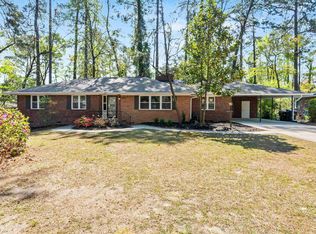
- $535,0003 bd4 ba2.7k sqft3856 Edinburgh Rd, Columbia, SC 29204For Sale
 MLS ID #642475, Brian Arnold. Consolidated MLS
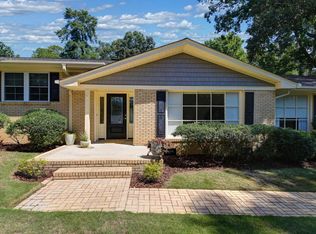
 - $490,0004 bd3 ba2.4k sqft4650 Crystal Dr, Columbia, SC 29206For Sale
 MLS ID #642651, Lou Norman. Consolidated MLS
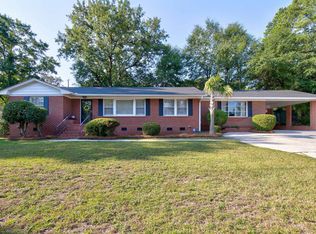
 - $499,9993 bd2 ba2.3k sqft3707 Northshore Rd, Columbia, SC 29206For Sale
 MLS ID #642790, Kristy Harmon. Consolidated MLS
 - $334,0003 bd2 ba1.7k sqft3018 Covenant Rd, Columbia, SC 29204For Sale
 MLS ID #641698, Rebecca Greenway. Consolidated MLS
