Beautiful Custom built home By:Dwight Grimsley, off of Corley Mill Road!! ALL Brick, 3 bedrooms 2.5 baths. This property offers the rare combination of prime location on 2.66 acers tucked away in a Gorgeous private setting .Large Family Room with fireplace/bookcase Wood parquet flooring. Open kitchen Bay window eat-in area ,Two ovens (BOSCH) . Formal Dining Room Bay window . Master suite Bay window walk-in closet new shower , Formal Living Room large window. Laundry Room has lots of cabinets for storage & room for hobbies etc. Attached brick carport has workshope & storage room with utility sink. Detached wood/work shop approx 20x24 with/power New Roof. Beautiful ,Azaleas,Mature flowering Cherry Trees,Camillas,Crape Myrtles and many more. NO need for a privacy fence.Enjoy watching the Humming birds from your Breakfast Table or songbirds from the patio.Approx. 2.5 miles to Lake Murray and 5 minutes to J.B. Baker Boat landing from Glenkirk Lane. School district Lexington One Midway,Meadow Glen,River Bluff schools.Convenient to Shopping,the InterstatesTankless water heater 2025 ,Home wired for a generator.Gas grill on patio does convey, Front left end bedroom drapes do not convey. This Home is a MUST SEE! Disclaimer: Disclaimer: CMLS has not reviewed and, therefore, does not endorse vendors who may appear in listings.
For sale
$550,000
262 Glenkirk Ln, Lexington, SC 29072
3beds
2,817sqft
Single Family Residence
Built in 1971
2.66 Acres Lot
$530,600 Zestimate®
$195/sqft
$-- HOA
What's special
New roofGorgeous private settingNew showerAll brickWood parquet flooringOpen kitchenBay window eat-in area
- 3 days
- 811
- 43
Likely to sell faster than
Zillow last checked:
Listing updated:
Listed by:
Lillie F Smith,
Best Properties,LLC
Source: Consolidated MLS,MLS#: 646358
Facts & features
Interior
Bedrooms & bathrooms
- Bedrooms: 3
- Bathrooms: 3
- Full bathrooms: 2
- 1/2 bathrooms: 1
- Partial bathrooms: 1
- Main level bathrooms: 3
Rooms
- Room types: Workshop
Primary bedroom
- Features: Bay Window, Bath-Private, Separate Shower, Walk-In Closet(s), Ceiling Fan(s)
- Level: Main
Bedroom 2
- Features: Bath-Shared, Tub-Shower, Ceiling Fan(s), Closet-Private
- Level: Main
Bedroom 3
- Features: Bath-Shared, Tub-Shower, Ceiling Fan(s), Closet-Private
- Level: Main
Dining room
- Features: Bay Window, Molding
- Level: Main
Kitchen
- Features: Bay Window, Backsplash-Other
- Level: Main
Living room
- Features: Molding, Fireplace, Ceiling-Vaulted
- Level: Main
Heating
- Central, Heat Pump 1st Lvl, Heat Pump 2nd Lvl
Cooling
- Central Air, Heat Pump 1st Lvl, Heat Pump 2nd Lvl
Appliances
- Included: Counter Cooktop, Dishwasher, Disposal, Dryer, Freezer, Ice Maker, Refrigerator, Washer, Water Softener Owned, Stove Exhaust Vented Exte, Tankless Water Heater, Electric Water Heater
- Laundry: Electric, Heated Space, Mud Room, Main Level
Features
- Flooring: Carpet, Parquet
- Basement: Crawl Space
- Number of fireplaces: 1
Interior area
- Total structure area: 2,817
- Total interior livable area: 2,817 sqft
Property
Parking
- Total spaces: 2
- Parking features: Attached Carport
- Garage spaces: 2
- Carport spaces: 2
Features
- Stories: 1
Lot
- Size: 2.66 Acres
Details
- Parcel number: 00350001020
Construction
Type & style
- Home type: SingleFamily
- Architectural style: Ranch
- Property subtype: Single Family Residence
Materials
- Brick-All Sides-AbvFound
Condition
- New construction: No
- Year built: 1971
Utilities & green energy
- Sewer: Septic Tank
- Water: Well
- Utilities for property: Electricity Connected
Community & HOA
Community
- Subdivision: NONE
HOA
- Has HOA: No
Location
- Region: Lexington
Financial & listing details
- Price per square foot: $195/sqft
- Tax assessed value: $392,594
- Annual tax amount: $1,681
- Date on market: 11/5/2026
- Listing agreement: Exclusive Right To Sell
- Road surface type: Paved
Estimated market value
$530,600
$504,000 - $557,000
$1,977/mo
Price history
| Date | Event | Price |
|---|---|---|
| 11/5/2026 | Listed for sale | $550,000+5400%$195/sqft |
Source:  Consolidated MLS #646358 Report a problem | ||
| 3/17/2023 | Sold | $10,000-91.8%$4/sqft |
Source: Public Record Report a problem | ||
| 11/18/2009 | Sold | $122,500$43/sqft |
Source: Public Record Report a problem | ||
Public tax history
| Year | Property taxes | Tax assessment |
|---|---|---|
| 2025 | $1,681 +12.4% | $13,966 +15% |
| 2024 | $1,495 -6.6% | $12,144 -9.5% |
| 2023 | $1,602 +1% | $13,424 |
| 2022 | $1,585 | $13,424 |
| 2021 | -- | $13,424 +4.4% |
| 2019 | -- | $12,862 |
| 2018 | $1,580 +1.8% | $12,862 |
| 2017 | $1,552 +3.6% | $12,862 +0% |
| 2016 | $1,498 +0.3% | $12,861 |
| 2015 | $1,494 | $12,861 +15% |
| 2014 | $1,494 +25.5% | $11,184 +0% |
| 2013 | $1,191 | $11,180 |
| 2012 | -- | $11,180 |
| 2011 | -- | $11,180 |
| 2010 | -- | $11,180 +56.6% |
| 2009 | -- | $7,140 |
| 2008 | -- | $7,140 |
| 2007 | -- | $7,140 |
| 2006 | -- | $7,140 |
| 2005 | -- | $7,140 +21.8% |
| 2004 | -- | $5,860 |
| 2003 | -- | $5,860 |
| 2001 | -- | $5,860 +9.7% |
| 2000 | -- | $5,340 |
Find assessor info on the county website
Monthly payment
Est. payment
Payment breakdown
Explore the cost of this home by adjusting the details. Changes won't be saved.Climate risks
Neighborhood: 29072
Nearby schools
Schools provided by the listing agent
- Elementary: Midway
- Middle: Meadow Glen
- High: River Bluff
- District: Lexington One
Source: Consolidated MLS. This data may not be complete. We recommend contacting the local school district to confirm school assignments for this home.

Similar homes
- $300,0004 bd3 ba2.1k sqft110 Woodbay Ct, Lexington, SC 29072For Sale
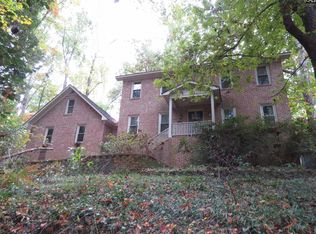 MLS ID #646210, Brian L Faltus. Consolidated MLS
- $698,9995 bd3 ba3.6k sqft532 Rose Sharon Dr, Lexington, SC 29072For Sale
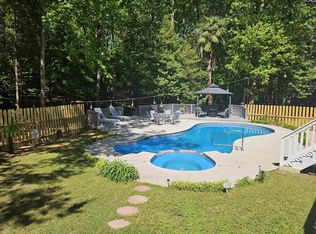 MLS ID #631385, Tonya Mozenko. Consolidated MLS
- $275,0003 bd3 ba1.4k sqft14 Maid Lynn Ct, Irmo, SC 29063For Sale
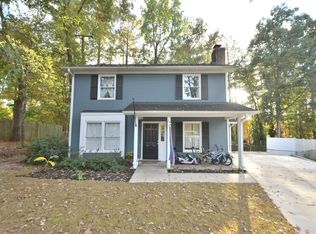 MLS ID #646385, Ashley Garrett. Consolidated MLS
- $729,9005 bd3 ba2.7k sqft104 Fern Creek Ct, Lexington, SC 29072For Sale
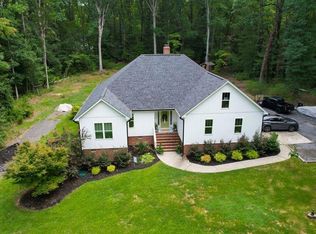 MLS ID #641605, Dee Dee Bowman. Consolidated MLS
