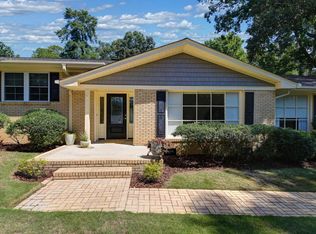
Welcome to 4306 Trenholm Road—an exceptional 2-bedroom, 2-bath home offering 2,328 sq. ft. on nearly half an acre near everything Forest Acres. Currently priced well under the appraisal. See documents. Beautifully refinished floors throughout, while the all-new kitchen features a wall oven/microwave combo plus a gas range and oven—perfect for large meals and holiday entertaining. A huge great room with a fireplace provides an additional gathering space or exciting potential for a FUTURE PRIMARY SUITE. The remodeled primary bath, spacious laundry room, abundant storage and closets customized to the new owner’s specifications add to the thoughtful design. Outside, expansive decks overlook a truly unique backyard retreat with a man-made stream and waterfall, multiple gathering areas and a fire pit. New windows, exterior paint and gutters with leaf guards complete this one-of-a-kind property. Quite possibly the finest 2-bedroom home in Columbia! Disclaimer: CMLS has not reviewed and, therefore, does not endorse vendors who may appear in listings.
For sale
$589,900
4306 Trenholm Rd, Columbia, SC 29206
2beds
2,328sqft
Single Family Residence
Built in 1948
0.42 Acres Lot
$570,400 Zestimate®
$253/sqft
$-- HOA
What's special
Expansive decksFire pitExterior paintNew windowsBeautifully refinished floors throughoutGutters with leaf guardsGas range and oven
- 51 days
- 606
- 20
Zillow last checked:
Listing updated:
Listed by:
Craig Bowen Mbl:803-629-3126,
eXp Realty LLC
Source: Consolidated MLS,MLS#: 642071
Facts & features
Interior
Bedrooms & bathrooms
- Bedrooms: 2
- Bathrooms: 2
- Full bathrooms: 2
- Main level bathrooms: 2
Rooms
- Room types: Bonus Room
Primary bedroom
- Features: Double Vanity, Bath-Private, Tub-Shower
- Level: Main
Dining room
- Features: Floors-Hardwood
- Level: Main
Great room
- Level: Main
Kitchen
- Features: Bar, Eat-in Kitchen, Pantry, Floors-Tile, Backsplash-Tiled, Cabinets-Painted, Recessed Lighting, Counter Tops-Quartz
- Level: Main
Living room
- Features: Fireplace, Floors-Hardwood, Recessed Lighting
- Level: Main
Heating
- Central
Cooling
- Central Air
Appliances
- Included: Built-In Range, Gas Range, Dishwasher, Disposal, Microwave Built In, Stove Exhaust Vented Exte
- Laundry: Heated Space, Main Level
Features
- Bookcases, Ceiling Fan(s), Built-in Features
- Flooring: Hardwood, Tile
- Basement: Crawl Space
- Attic: Storage,Pull Down Stairs
- Number of fireplaces: 2
- Fireplace features: Wood Burning, Gas Log-Natural
Interior area
- Total structure area: 2,328
- Total interior livable area: 2,328 sqft
Property
Parking
- Total spaces: 2
- Parking features: Garage - Attached
- Attached garage spaces: 1
Features
- Stories: 1
- Patio & porch: Deck, Patio
- Exterior features: Gutters - Full
- Fencing: Rear Only Other
Lot
- Size: 0.42 Acres
- Dimensions: 100 x 183.5 x 100 x 184.9
Details
- Parcel number: 139140902
Construction
Type & style
- Home type: SingleFamily
- Architectural style: Ranch
- Property subtype: Single Family Residence
Materials
- Brick-All Sides-AbvFound
Condition
- New construction: No
- Year built: 1948
Utilities & green energy
- Sewer: Public Sewer
- Water: Public
- Utilities for property: Electricity Connected
Community & HOA
Community
- Security: Smoke Detector(s)
- Subdivision: LAKE KATHERINE
HOA
- Has HOA: No
Location
- Region: Columbia
Financial & listing details
- Price per square foot: $253/sqft
- Tax assessed value: $246,700
- Annual tax amount: $1,790
- Date on market: 9/1/2026
- Listing agreement: Exclusive Right To Sell
- Road surface type: Paved
Estimated market value
$570,400
$542,000 - $599,000
$1,868/mo
Price history
| Date | Event | Price |
|---|---|---|
| 9/1/2026 | Listed for sale | $589,900+78.8%$253/sqft |
Source:  Consolidated MLS #642071 Report a problem Consolidated MLS #642071 Report a problem | ||
| 4/13/2026 | Sold | $330,000+10.4%$142/sqft |
Source: Public Record Report a problem | ||
| 3/16/2026 | Pending sale | $299,000$128/sqft |
Source: Consolidated MLS #628621 Report a problem | ||
| 3/9/2026 | Contingent | $299,000$128/sqft |
Source: Consolidated MLS #628621 Report a problem | ||
| 3/9/2026 | Listed for sale | $299,000$128/sqft |
Source: Consolidated MLS #628621 Report a problem | ||
Public tax history
| Year | Property taxes | Tax assessment |
|---|---|---|
| 2022 | $1,790 -3.2% | $9,870 |
| 2021 | $1,848 -5.2% | $9,870 |
| 2020 | $1,950 -0.7% | $9,870 |
| 2019 | $1,963 +12.5% | $9,870 +15% |
| 2018 | $1,746 | $8,580 |
| 2017 | $1,746 +2.7% | $8,580 |
| 2016 | $1,700 +3.7% | $8,580 |
| 2015 | $1,639 | $8,580 -96% |
| 2014 | $1,639 +0.1% | $214,500 +2400% |
| 2013 | $1,638 | $8,580 -2.9% |
| 2012 | -- | $8,840 |
| 2011 | -- | $8,840 |
| 2010 | -- | $8,840 |
| 2009 | -- | $8,840 +15.1% |
| 2008 | -- | $7,680 |
| 2007 | -- | $7,680 |
| 2006 | -- | $7,680 |
| 2005 | -- | $7,680 +29.9% |
| 2004 | -- | $5,910 |
| 2003 | -- | $5,910 |
| 2002 | -- | $5,910 |
| 2000 | -- | $5,910 |
Find assessor info on the county website
Monthly payment
Est. payment
Payment breakdown
Explore the cost of this home by adjusting the details. Changes won't be saved.Climate risks
Neighborhood: Kilbourne Park
Nearby schools
Schools provided by the listing agent
- Elementary: Brennen
- Middle: Crayton
- High: A. C. Flora
- District: Richland One
Source: Consolidated MLS. This data may not be complete. We recommend contacting the local school district to confirm school assignments for this home.
Similar homes
- $624,9005 bd4 ba2.3k sqft4661 Oakwood Dr, Columbia, SC 29206For Sale
 MLS ID #639182, Coby Jennings. Consolidated MLS
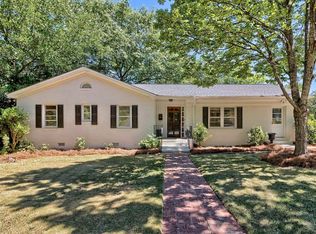
 - $589,5004 bd3 ba2.7k sqft1516 Shirley St, Columbia, SC 29205For Sale
 MLS ID #644578, Hannah Norman. Consolidated MLS
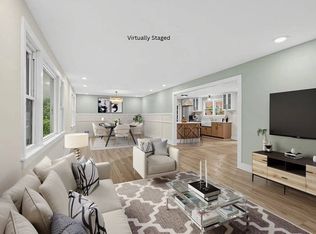
 - $630,0004 bd3 ba2.3k sqft4841 Oakhill Rd, Columbia, SC 29206For Sale
 MLS ID #12017772, Rita Simons, Simons Realty. My State MLS
 - $490,0003 bd2 ba2.3k sqft3707 Northshore Rd, Columbia, SC 29206For Sale
 MLS ID #642790, Kristy Harmon. Consolidated MLS
