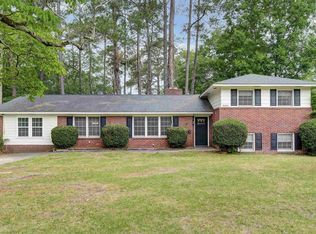
Welcome to this beautifully fully renovated home in one of Columbia's most desirable areas. Every detail has been thoughtfully updated, creating a perfect blend of timeless style and modern comfort.The heart of the home is the stunning chef's kitchen, featuring elegant quartz countertops with dramatic waterfall edges, custom white cabinetry, designer tile backsplash, stainless steel appliances, a spacious center island, and stylish lighting—perfect for entertaining or everyday living.The luxurious bathrooms have been completely reimagined with upscale finishes, including custom vanities, quartz countertops, oversized mirrors, marble-look tile, and a spa-inspired glass-enclosed shower.Rich hardwood floors flow throughout the home, complemented by fresh designer paint, updated trim, new fixtures, and abundant natural light. The spacious primary suite offers a peaceful retreat with a beautifully appointed en-suite bath.A versatile 5th bedroom provides endless possibilities—it can easily serve as a man cave, media room, playroom, home gym, or oversized home office, giving you the flexibility to fit your lifestyle.Additional features include:Fully renovated throughoutGorgeous hardwood flooringDesigner kitchen with quartz waterfall islandLuxuriously updated bathroomsStainless steel appliancesModern lighting and fixturesRoof only 2 years oldMove-in ready with quality finishes throughoutConveniently located in the highly sought-after Forest Acres/29206 area, this exceptional home offers easy access to shopping, dining, parks, downtown Columbia, and major medical facilities.Don't miss your opportunity to own this turnkey home where every detail has already been done for you—simply move in and enjoy! Disclaimer: CMLS has not reviewed and, therefore, does not endorse vendors who may appear in listings.
For sale
$649,900
4661 Oakwood Dr, Columbia, SC 29206
5beds
2,368sqft
:
Get pre-qualified$4,022/mo
Single Family Residence
Built in 1960
0.39 Acres Lot
$647,900 Zestimate®
$274/sqft
$-- HOA
What's special
Stylish lightingFresh designer paintModern lighting and fixturesNew fixturesUpdated trimSpacious center islandCustom white cabinetry
- 14 days |
- 721 |
- 69 |
Zillow last checked:
Listing updated:
Listed by:
Coby Jennings,
United Real Estate SC
Source: Consolidated MLS,MLS#: 639182
Facts & features
Interior
Bedrooms & bathrooms
- Bedrooms: 5
- Bathrooms: 4
- Full bathrooms: 3
- 1/2 bathrooms: 1
- Partial bathrooms: 1
- Main level bathrooms: 1
Primary bedroom
- Features: Double Vanity, Separate Shower, Ceiling Fan(s), Closet-Private, Floors-Hardwood
- Level: Second
Bedroom 2
- Features: Double Vanity, Bath-Shared, Ceiling Fan(s), Closet-Private, Floors-Hardwood
- Level: Second
Bedroom 3
- Features: Double Vanity, Bath-Shared, Ceiling Fan(s), Closet-Private, Floors-Hardwood
- Level: Second
Bedroom 4
- Features: Bath-Private, Closet-Private
- Level: Lower
Bedroom 5
- Features: Closet-Private
- Level: Lower
Great room
- Level: Main
Kitchen
- Features: Floors-Hardwood, Kitchen Island, Recessed Lighting
- Level: Main
Heating
- Central
Cooling
- Central Air
Appliances
- Included: Gas Range, Dishwasher, Disposal, Refrigerator, Stove Exhaust Vented Exte
- Laundry: Heated Space, Utility Room, Lower Level
Features
- Flooring: Hardwood, Tile, Luxury Vinyl
- Basement: Crawl Space
- Number of fireplaces: 1
- Fireplace features: Wood Burning
Interior area
- Total structure area: 2,368
- Total interior livable area: 2,368 sqft
Property
Parking
- Parking features: No Garage
Features
- Levels: Tri-Level
- Stories: 3
- Fencing: Rear Only Wood,Rear Only-Chain Link
Lot
- Size: 0.39 Acres
Details
- Parcel number: 141160918
Construction
Type & style
- Home type: SingleFamily
- Property subtype: Single Family Residence
Materials
- Brick-All Sides-AbvFound
- Foundation: Slab
Condition
- New construction: No
- Year built: 1960
Utilities & green energy
- Sewer: Public Sewer
- Water: Public
- Utilities for property: Electricity Connected
Community & HOA
Community
- Subdivision: TRENHOLM HILLS
HOA
- Has HOA: No
Location
- Region: Columbia
Financial & listing details
- Price per square foot: $274/sqft
- Tax assessed value: $205,000
- Annual tax amount: $1,181
- Date on market: 7/22/2026
- Listing agreement: Exclusive Right To Sell
- Road surface type: Paved
Estimated market value
$647,900
$616,000 - $680,000
$2,523/mo
Price history
| Date | Event | Price |
|---|---|---|
| 7/22/2026 | Listed for sale | $649,900+132.1%$274/sqft |
Source:  Consolidated MLS #639182 Report a problem Consolidated MLS #639182 Report a problem | ||
| 1/12/2026 | Sold | $280,000$118/sqft |
Source: Public Record Report a problem | ||
Public tax history
| Year | Property taxes | Tax assessment |
|---|---|---|
| 2022 | $1,181 -1.4% | $8,200 |
| 2021 | $1,198 -2.8% | $8,200 |
| 2020 | $1,232 -1% | $8,200 |
| 2019 | $1,245 +17.9% | $8,200 +15% |
| 2018 | $1,056 | $7,130 |
| 2017 | $1,056 | $7,130 |
| 2016 | -- | $7,130 |
| 2015 | $1,015 | $7,130 -96% |
| 2014 | -- | $178,300 +2400.7% |
| 2013 | -- | $7,130 -1.4% |
| 2012 | -- | $7,230 |
| 2011 | -- | $7,230 |
| 2010 | -- | $7,230 |
| 2009 | -- | $7,230 +15.1% |
| 2008 | -- | $6,280 |
| 2007 | -- | $6,280 |
| 2006 | -- | $6,280 |
| 2005 | -- | $6,280 +25.1% |
| 2004 | -- | $5,020 |
| 2003 | -- | $5,020 |
| 2002 | -- | $5,020 |
| 2000 | -- | $5,020 |
Find assessor info on the county website
Monthly payment
Est. payment
Payment breakdown
Explore the cost of this home by adjusting the details. Changes won't be saved.Climate risks
Neighborhood: 29206
Nearby schools
GreatSchools rating
- 9/10Satchel Ford Elementary SchoolGrades: K-5Distance: 0.7 mi
- 7/10Crayton Middle SchoolGrades: 6-8Distance: 2 mi
- 7/10A. C. Flora High SchoolGrades: 9-12Distance: 2.1 mi
Schools provided by the listing agent
- Elementary: Satchel Ford
- Middle: Crayton
- High: A. C. Flora
- District: Richland One
Source: Consolidated MLS. This data may not be complete. We recommend contacting the local school district to confirm school assignments for this home.
- $329,3003 bd2 ba1.6k sqft4655 Oakwood Dr, Columbia, SC 29206Off Market
- $432,0004 bd3 ba2.2k sqft4669 Oakwood Dr, Columbia, SC 29206Off Market
- $328,9003 bd2 ba1.6k sqft4660 Norwood Rd, Columbia, SC 29206Off Market
- $322,9003 bd2 ba2k sqft4651 Oakwood Dr, Columbia, SC 29206Off Market
- $354,7004 bd2 ba1.9k sqft4664 Norwood Rd, Columbia, SC 29206Off Market
- $367,8003 bd2 ba1.9k sqft4654 Norwood Rd, Columbia, SC 29206Off Market
- $288,9003 bd2 ba1.6k sqft4660 Oakwood Dr, Columbia, SC 29206Off Market
- $528,3003 bd2 ba2.8k sqft4664 Oakwood Dr, Columbia, SC 29206Off Market
A local agent can set up tours, give advice and negotiate with sellers.
Similar homes
- $675,0004 bd4 ba3.1k sqft4523 Oakwood Dr, Columbia, SC 29206For Sale
 MLS ID #640138, Wesley Mitchell. Consolidated MLS
 - $620,0004 bd3 ba2.2k sqft4725 Reamer Ave, Columbia, SC 29206For Sale
 MLS ID #636806, Kristy Harmon. Consolidated MLS
 - $399,9004 bd2 ba2.4k sqft6901 Wedgefield Rd, Columbia, SC 29206For Sale
 MLS ID #639933, Kevin Fields. Consolidated MLS
 - $679,5004 bd3 ba2k sqft3427 Wheat St, Columbia, SC 29205For Sale
 MLS ID #639410, Aylan Brown. Consolidated MLS
 - $450,0003 bd2 ba1.7k sqft5229 Circle Dr, Columbia, SC 29206For SaleMLS ID #634316, Stefanie Lane. Consolidated MLS
- $489,9003 bd2 ba1.7k sqft4204 Havana Ct, Columbia, SC 29206For SaleMLS ID #635940, Colleen Parks. Consolidated MLS
- $437,9005 bd4 ba3.2k sqft3608 Greenway Dr, Columbia, SC 29206For SaleMLS ID #635953, Rami Tvizer. Consolidated MLS
- $750,0004 bd5 ba2.9k sqft1901 Parrish Dr, Columbia, SC 29206For SaleMLS ID #631754, Thomas Shoupe. Consolidated MLS
- $674,4994 bd4 ba3.2k sqft2609 Riverland Dr, Cayce, SC 29033For SaleMLS ID #638964, Gabriel Bethel. Consolidated MLS
- $424,9003 bd2 ba1.7k sqft6804 Brookfield Rd, Columbia, SC 29206For SaleMLS ID #635508, Reggie S Enlow. Consolidated MLS
- $345,0003 bd3 ba2.6k sqft3311 Overcreek Rd, Columbia, SC 29206For SaleMLS ID #612159, Andy Walker. Consolidated MLS
- $424,0004 bd3 ba2.6k sqft402 Arbor Dr, Columbia, SC 29206For SaleMLS ID #636973, Vanessa K Patrick. Consolidated MLS
- $597,5004 bd3 ba2.7k sqft1516 Shirley St, Columbia, SC 29205For SaleMLS ID #632470, Hannah Norman. Consolidated MLS
- $690,0003 bd2 ba2.1k sqft1 Leconte Ct, Columbia, SC 29205For SaleMLS ID #639678, Elizabeth Wyman. Consolidated MLS
- $410,0003 bd2 ba1.3k sqft205 Academy Way, Columbia, SC 29206For SaleMLS ID #635963, Rawlings LaMotte. Consolidated MLS
- $899,0004 bd5 ba3.2k sqft103 Creek Vista Way, Columbia, SC 29206For SaleMLS ID #625470, Terri A Irvin. Consolidated MLS
- $599,9006 bd4 ba3.2k sqft818 Motley Rd, Hopkins, SC 29061For SaleMLS ID #637097, Chad Dorman. Consolidated MLS
- $640,0004 bd4 ba2.8k sqft17 Old Woodlands Ct, Columbia, SC 29209For SaleMLS ID #636356, Susan Riley. Consolidated MLS
- $498,9004 bd3 ba2.8k sqft516 Wotan Rd, Columbia, SC 29229For SaleMLS ID #640108, James W Derrick. Consolidated MLS
- $718,0003 bd4 ba2.5k sqft3011 Blossom St, Columbia, SC 29205For SaleMLS ID #634013, Wesley Mitchell. Consolidated MLS
