Located in the heart of the highly sought-after Shandon neighborhood, this custom home is just steps away from dining, shopping, and all that Devine Street has to enjoy! From the charming exterior and expansive windows to the thoughtful landscaping and tree-lined street, this home makes an unforgettable first impression. Inside, soaring 16-foot vaulted ceilings, showstopping light fixtures, a gas fireplace, and an open-concept floorplan create a space that feels both elegant and inviting. The kitchen is designed for everyday living and easy entertaining, featuring granite countertops, an eat-in bar with seating, two ovens, and seamless access into the main living areas. The home features three bedrooms, each with its own en-suite bathroom and generous closet. The main-level primary suite serves as a private retreat with a sitting area, French-doors leading to the back deck, and a spa-inspired bathroom featuring a garden tub, glass shower, and travertine finishes.Upstairs, you’ll find two additional bedrooms and a flexible bonus space ready to fit your needs – perfect for an office, nursery, or studio.Don’t miss the details that truly make this home special, including decorative crown molding, custom built-ins, hardwood floors throughout, and stone finishes in the bathrooms.For added functionality and organization, enjoy a main-level laundry room, a powder room, attached rear storage, and a separate outdoor shed. Modern conveniences such as a built-in surround sound system and a 50-amp outlet ready for EV charging ensure this home checks every box! With its unbeatable location, updated features, and charming functionality, this home provides a rare opportunity to enjoy the best of Columbia living. Don’t miss your chance to make it yours! Disclaimer: CMLS has not reviewed and, therefore, does not endorse vendors who may appear in listings.
For sale
Price cut: $15K (9/30)
$690,000
3011 Blossom St, Columbia, SC 29205
3beds
2,500sqft
Single Family Residence
Built in 1995
9,147 Square Feet Lot
$682,000 Zestimate®
$276/sqft
$-- HOA
What's special
Gas fireplaceHardwood floors throughoutEat-in bar with seatingTree-lined streetOpen-concept floorplanTwo ovensPowder room
- 150 days
- 863
- 42
Zillow last checked:
Listing updated:
Listed by:
Wesley Mitchell,
Southern Visions Realty I LLC
Source: Consolidated MLS,MLS#: 634013
Facts & features
Interior
Bedrooms & bathrooms
- Bedrooms: 3
- Bathrooms: 4
- Full bathrooms: 3
- 1/2 bathrooms: 1
- Partial bathrooms: 1
- Main level bathrooms: 2
Rooms
- Room types: Bonus Room
Primary bedroom
- Features: Balcony-Deck, Double Vanity, French Doors, Tub-Garden, Bath-Private, Separate Shower, Sitting Room, Walk-In Closet(s), Built-in Features, Ceiling Fan(s), Floors-Hardwood, Recessed Lighting, Separate Water Closet
- Level: Main
Bedroom 2
- Features: Bath-Private, Separate Shower, Skylight, Closet-Private, Floors-Hardwood, Recessed Lighting
- Level: Second
Bedroom 3
- Features: Bath-Private, Tub-Shower, Ceiling Fan(s), Closet-Private, Floors-Hardwood
- Level: Second
Dining room
- Features: Floors-Hardwood, Molding
- Level: Main
Great room
- Level: Main
Kitchen
- Features: Bar, Floors-Hardwood, Pantry, Granite Counters, Backsplash-Granite
- Level: Main
Heating
- Gas 1st Lvl, Heat Pump 2nd Lvl
Cooling
- Central Air
Appliances
- Included: Built-In Range, Convection Oven, Gas Range, Dishwasher, Microwave Countertop, Stove Exhaust Vented Exte
- Laundry: Heated Space, Main Level
Features
- Wired for Sound
- Flooring: Hardwood, Tile
- Basement: Crawl Space
- Attic: Pull Down Stairs
- Number of fireplaces: 1
- Fireplace features: Gas Log-Natural
Interior area
- Total structure area: 2,500
- Total interior livable area: 2,500 sqft
Video & virtual tour
Property
Parking
- Parking features: No Garage
Features
- Stories: 2
- Patio & porch: Deck
- Exterior features: Landscape Lighting, Gutters - Partial
- Fencing: Privacy
Lot
- Size: 9,147 Square Feet
- Features: Sprinkler
Details
- Additional structures: Shed(s)
- Parcel number: 138041615
Construction
Type & style
- Home type: SingleFamily
- Architectural style: Traditional
- Property subtype: Single Family Residence
Materials
- Stucco - Hard Coat
Condition
- New construction: No
- Year built: 1995
Utilities & green energy
- Sewer: Public Sewer
- Water: Public
- Utilities for property: Electricity Connected
Community & HOA
Community
- Security: Security System Owned
- Subdivision: SHANDON
HOA
- Has HOA: No
Location
- Region: Columbia
Financial & listing details
- Price per square foot: $276/sqft
- Tax assessed value: $445,300
- Annual tax amount: $3,229
- Date on market: 5/13/2026
- Listing agreement: Exclusive Right To Sell
- Road surface type: Paved
Estimated market value
$682,000
$648,000 - $716,000
$3,815/mo
Price history
| Date | Event | Price |
|---|---|---|
| 9/30/2026 | Price change | $690,000-2.1%$276/sqft |
Source:  Consolidated MLS #634013 Report a problem Consolidated MLS #634013 Report a problem | ||
| 8/15/2026 | Price change | $705,000-1.8%$282/sqft |
Source: Consolidated MLS #634013 Report a problem | ||
| 8/1/2026 | Price change | $718,000-2.6%$287/sqft |
Source: Consolidated MLS #634013 Report a problem | ||
| 6/24/2026 | Price change | $737,500-1.7%$295/sqft |
Source: Consolidated MLS #634013 Report a problem | ||
| 5/13/2026 | Listed for sale | $749,900+80.7%$300/sqft |
Source: Consolidated MLS #634013 Report a problem | ||
| 4/12/2016 | Sold | $415,000-2.1%$166/sqft |
Source: Public Record Report a problem | ||
| 1/8/2016 | Price change | $424,000-1.2%$170/sqft |
Source: RE/MAX REAL ESTATE SERVICES #389172 Report a problem | ||
| 12/15/2015 | Listed for sale | $429,000$172/sqft |
Source: RE/MAX Real Estate Services #389172 Report a problem | ||
| 11/11/2015 | Listing removed | $429,000$172/sqft |
Source: RE/MAX Real Estate Services #389172 Report a problem | ||
| 11/9/2015 | Listed for sale | $429,000+3.4%$172/sqft |
Source: RE/MAX Real Estate Services #389172 Report a problem | ||
| 8/29/2008 | Sold | $415,000+9.2%$166/sqft |
Source: Public Record Report a problem | ||
| 8/25/2005 | Sold | $380,000+16.9%$152/sqft |
Source: Public Record Report a problem | ||
| 8/1/2003 | Sold | $325,000$130/sqft |
Source: Public Record Report a problem | ||
Public tax history
| Year | Property taxes | Tax assessment |
|---|---|---|
| 2022 | $3,229 -3.2% | $17,810 |
| 2021 | $3,335 -5.2% | $17,810 |
| 2020 | $3,517 -0.7% | $17,810 |
| 2019 | $3,542 +4.9% | $17,810 +7.3% |
| 2018 | $3,378 | $16,600 |
| 2017 | $3,378 +2.7% | $16,600 +20.2% |
| 2016 | $3,289 +24.6% | $13,810 |
| 2015 | $2,639 +16.9% | $13,810 -96% |
| 2014 | $2,257 | $345,200 +2399.6% |
| 2013 | -- | $13,810 -16.8% |
| 2012 | -- | $16,600 |
| 2011 | -- | $16,600 |
| 2010 | -- | $16,600 |
| 2009 | -- | $16,600 +38.3% |
| 2008 | -- | $12,000 |
| 2007 | -- | $12,000 |
| 2006 | -- | $12,000 |
| 2005 | -- | $12,000 +48% |
| 2004 | -- | $8,110 -33.3% |
| 2003 | -- | $12,160 +49.9% |
| 2002 | -- | $8,110 |
| 2000 | -- | $8,110 |
Find assessor info on the county website
Monthly payment
Est. payment
Payment breakdown
Explore the cost of this home by adjusting the details. Changes won't be saved.Climate risks
Neighborhood: Shandon
Nearby schools
Schools provided by the listing agent
- Elementary: Rosewood
- Middle: Hand
- High: Dreher
- District: Richland One
Source: Consolidated MLS. This data may not be complete. We recommend contacting the local school district to confirm school assignments for this home.
Similar homes
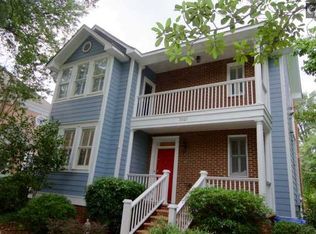
- $650,0003 bd3 ba2.7k sqft3223 Blossom St, Columbia, SC 29205For Sale
 MLS ID #644382, Ashlyn Ancone. Consolidated MLS
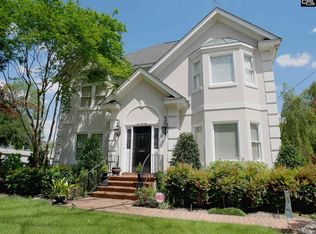
 - $699,0004 bd3 ba3.1k sqft2225 Terrace Way, Columbia, SC 29205For Sale
 MLS ID #644180, Stephanie Vollmer. Consolidated MLS
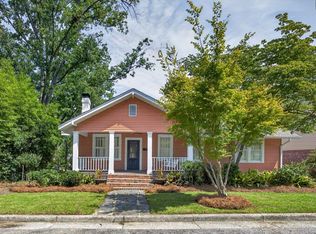
 - $837,0003 bd3 ba2.9k sqft2538 Wheat St, Columbia, SC 29205For Sale
 MLS ID #641836, Nicole Johnson. Consolidated MLS
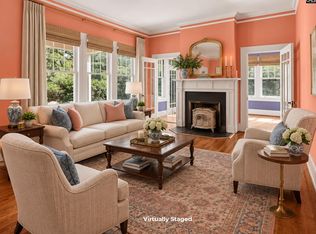
 - $750,0003 bd3 ba2.9k sqft325 Saint James St, Columbia, SC 29205For Sale
 MLS ID #642785, Mary Lane Sloan. Consolidated MLS
