Located on a corner lot in Columbia’s historic Hollywood/Rose Hill neighborhood, 1731 Maplewood Drive combines the character of a 1930 Colonial-style home with an extensive renovation, expanded living space, and a separate renovated backyard living suite. The 5-bedroom, 4-full-bath main residence features refinished hardwood floors, multiple fireplaces, detailed molding, abundant natural light, and multiple living spaces including formal living and dining rooms, a generous great room, dedicated office, and wet bar. The brand-new kitchen includes custom cabinetry, quartz countertops, a large center island, gas range, wine cooler, pantry, and distinctive brass accents, while new recessed lighting, ceiling fans, and fresh interior paint continue throughout the home. The expanded primary suite includes approximately 450–500 square feet of new hardwood flooring, a walk-in closet, and renovated bath with dual vanities, a freestanding soaking tub, and oversized tiled shower. Additional bathrooms have also been updated with distinctive tilework and modern finishes. The separate backyard living suite has been completely renovated with 1 bedroom, 1 full bath, a small kitchen, new lighting, and its own AC unit, creating flexible space for guests, extended stays, or separate household needs. Exterior improvements include fresh paint on both the main house and living suite, new gutters, a new sprinkler system, new sod in the front and back yards, a new front-side parking area, and a new rear parking entrance with a private gate and additional parking. A spiral staircase at the rear of the main home leads to an elevated balcony, while the property also includes a covered front porch, deck, brick patio, and fenced backyard. Conveniently located near USC, Devine Street, Five Points, downtown Columbia, shopping, dining, and major thoroughfares, this property stands out for its combination of historic character, substantial renovations, expanded living space, flexible guest accommodations, and improved outdoor functionality in a well-established in-town location. Disclaimer: CMLS has not reviewed and, therefore, does not endorse vendors who may appear in listings.
For sale
Price cut: $15K (9/4)
$884,900
1731 Maplewood Dr, Columbia, SC 29205
5beds
3,446sqft
Single Family Residence
Built in 1930
9,583 Square Feet Lot
$856,100 Zestimate®
$257/sqft
$-- HOA
What's special
Brick patioCovered front porchNew front-side parking areaRefinished hardwood floorsNew guttersFresh interior paintLarge center island
- 52 days
- 1,370
- 101
Zillow last checked:
Listing updated:
Listed by:
Steve Kozlowski,
Century 21 Vanguard
Source: Consolidated MLS,MLS#: 640868
Facts & features
Interior
Bedrooms & bathrooms
- Bedrooms: 5
- Bathrooms: 4
- Full bathrooms: 4
- Main level bathrooms: 3
Rooms
- Room types: Office, Other
Primary bedroom
- Features: Balcony-Deck, Double Vanity, Fireplace, Bath-Private, Separate Shower, Walk-In Closet(s), Closet-Private, Floors-Hardwood, Recessed Lighting, Separate Water Closet, Spa/Multiple Head Shower
- Level: Main
Bedroom 2
- Features: Fireplace, Bath-Shared, Tub-Shower, Ceiling Fan(s), Closet-Private, Floors-Hardwood
- Level: Second
Bedroom 3
- Features: Bath-Shared, Tub-Shower, Ceiling Fan(s), Closet-Private, Floors-Hardwood
- Level: Second
Bedroom 4
- Features: Bath-Private, Separate Shower, Tub-Shower, Ceiling Fan(s), Closet-Private, Floors-Hardwood
- Level: Second
Bedroom 5
- Features: Bath-Private, Closet-Private, Recessed Lighting
- Level: Main
Dining room
- Features: Area, Floors-Hardwood, Molding, Ceiling Fan(s), Recessed Lighting, Wet Bar
- Level: Main
Great room
- Level: Main
Kitchen
- Features: Bar, Eat-in Kitchen, Floors-Hardwood, Kitchen Island, Pantry, Backsplash-Other, Cabinets-Painted, Recessed Lighting, Counter Tops-Quartz
- Level: Main
Living room
- Features: Entertainment Center, Fireplace, French Doors, Floors-Hardwood, Molding, Ceiling Fan(s), Recessed Lighting, Panel, Ceiling Fan, Recessed Lights
- Level: Main
Heating
- Central
Cooling
- Central Air
Appliances
- Included: Gas Range, Dishwasher, Disposal, Refrigerator, Wine Cooler, Microwave Built In, Pot Filler
- Laundry: Heated Space, Main Level
Features
- Flooring: Hardwood, Tile, Carpet
- Basement: Crawl Space
- Attic: Pull Down Stairs
- Number of fireplaces: 4
- Fireplace features: Electric
Interior area
- Total structure area: 3,446
- Total interior livable area: 3,446 sqft
Property
Parking
- Parking features: No Garage
Features
- Stories: 3
- Patio & porch: Deck, Patio
- Exterior features: Gutters - Full
- Fencing: Privacy
Lot
- Size: 9,583 Square Feet
- Features: Corner Lot, Sprinkler
Details
- Additional structures: Guest House
- Parcel number: 113092011
Construction
Type & style
- Home type: SingleFamily
- Architectural style: Colonial
- Property subtype: Single Family Residence
Materials
- Brick-All Sides-AbvFound
Condition
- New construction: No
- Year built: 1930
Utilities & green energy
- Sewer: Public Sewer
- Water: Public
Community & HOA
Community
- Security: Smoke Detector(s)
- Subdivision: HOLLYWOOD / ROSE HILL
HOA
- Has HOA: No
Location
- Region: Columbia
Financial & listing details
- Price per square foot: $257/sqft
- Tax assessed value: $305,900
- Annual tax amount: $2,220
- Date on market: 8/14/2026
- Listing agreement: Exclusive Right To Sell
- Road surface type: Paved
Estimated market value
$856,100
$813,000 - $899,000
$2,299/mo
Price history
| Date | Event | Price |
|---|---|---|
| 9/4/2026 | Price change | $884,900-1.7%$257/sqft |
Source:  Consolidated MLS #640868 Report a problem Consolidated MLS #640868 Report a problem | ||
| 8/14/2026 | Listed for sale | $899,900-8.2%$261/sqft |
Source: Consolidated MLS #640868 Report a problem | ||
| 6/26/2026 | Listing removed | $980,000$284/sqft |
Source: Consolidated MLS #630882 Report a problem | ||
| 5/20/2026 | Price change | $980,000-1.1%$284/sqft |
Source: Consolidated MLS #630882 Report a problem | ||
| 4/6/2026 | Listed for sale | $990,999-0.8%$288/sqft |
Source: Consolidated MLS #630882 Report a problem | ||
| 3/17/2026 | Listing removed | $999,000$290/sqft |
Source: Consolidated MLS #617557 Report a problem | ||
| 1/10/2026 | Listed for sale | $999,000$290/sqft |
Source: Consolidated MLS #617557 Report a problem | ||
| 1/9/2026 | Contingent | $999,000$290/sqft |
Source: Consolidated MLS #617557 Report a problem | ||
| 12/12/2025 | Listed for sale | $999,000$290/sqft |
Source: Consolidated MLS #617557 Report a problem | ||
| 12/11/2025 | Pending sale | $999,000$290/sqft |
Source: Consolidated MLS #617557 Report a problem | ||
| 11/26/2025 | Contingent | $999,000$290/sqft |
Source: Consolidated MLS #617557 Report a problem | ||
| 10/7/2025 | Price change | $999,000-4.9%$290/sqft |
Source: Consolidated MLS #617557 Report a problem | ||
| 9/16/2025 | Listed for sale | $1,050,000+110%$305/sqft |
Source: Consolidated MLS #617557 Report a problem | ||
| 7/31/2024 | Sold | $500,000+3.1%$145/sqft |
Source: Public Record Report a problem | ||
| 7/10/2024 | Pending sale | $485,000$141/sqft |
Source: Consolidated MLS #587853 Report a problem | ||
| 6/25/2024 | Contingent | $485,000$141/sqft |
Source: Consolidated MLS #587853 Report a problem | ||
| 6/21/2024 | Listed for sale | $485,000$141/sqft |
Source: Consolidated MLS #587853 Report a problem | ||
Public tax history
| Year | Property taxes | Tax assessment |
|---|---|---|
| 2022 | $2,220 -0.3% | $12,240 +2.9% |
| 2021 | $2,227 +14% | $11,890 |
| 2020 | $1,953 -0.7% | $11,890 |
| 2019 | $1,967 -0.1% | $11,890 +1.8% |
| 2018 | $1,970 | $11,680 |
| 2017 | $1,970 -6.9% | $11,680 |
| 2016 | $2,117 +3.7% | $11,680 |
| 2015 | $2,041 -8.6% | $11,680 -96% |
| 2014 | $2,232 +0.1% | $291,900 +2399.1% |
| 2013 | $2,230 | $11,680 +11.8% |
| 2012 | -- | $10,450 |
| 2011 | -- | $10,450 |
| 2010 | -- | $10,450 |
| 2009 | -- | $10,450 +15% |
| 2008 | -- | $9,090 |
| 2007 | -- | $9,090 |
| 2006 | -- | $9,090 |
| 2005 | -- | $9,090 +42.5% |
| 2004 | -- | $6,380 |
| 2003 | -- | $6,380 |
| 2002 | -- | $6,380 |
| 2000 | -- | $6,380 |
Find assessor info on the county website
Monthly payment
Est. payment
Payment breakdown
Explore the cost of this home by adjusting the details. Changes won't be saved.Climate risks
Neighborhood: Hollywood - Rosehill
Nearby schools
Schools provided by the listing agent
- Elementary: A.C. Moore
- Middle: Hand
- High: Dreher
- District: Richland One
Source: Consolidated MLS. This data may not be complete. We recommend contacting the local school district to confirm school assignments for this home.
Similar homes
- $699,0004 bd3 ba3.1k sqft2225 Terrace Way, Columbia, SC 29205For Sale
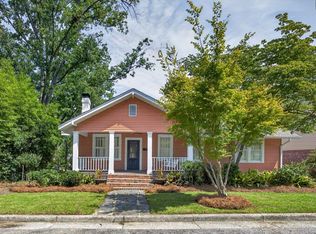 MLS ID #644180, Stephanie Vollmer. Consolidated MLS
 - $837,0003 bd3 ba2.9k sqft2538 Wheat St, Columbia, SC 29205For Sale
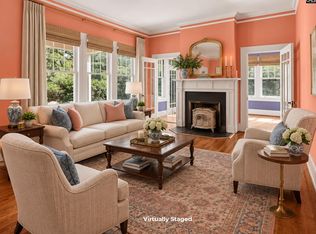 MLS ID #641836, Nicole Johnson. Consolidated MLS
 - $995,0004 bd3 ba2.6k sqft131 Woodrow St, Columbia, SC 29205For Sale
 MLS ID #642869, Kevin Fields. Consolidated MLS
 - $665,0004 bd3 ba2.7k sqft304 S Saluda Ave, Columbia, SC 29205For Sale
 MLS ID #634926, Hannah Miles. Consolidated MLS
