Beautiful bungalow located in the heart of Shandon. Huge front porch welcomes guests or is perfect for relaxing with that morning cup of coffee. As you enter the front door you will be welcomed by beautiful hardwood floors which are throughout the home. The kitchen has been updated with quartz countertops and stainless steel appliances. The guest bathroom has been updated and has a tub shower combo. The master suite has boxed ceilings, large walk-in closet and updated bathroom with tiled shower. The fourth bedroom may be used as an office, workout room or bedroom (does not have a closet) The backyard with lots of green space, is surrounded by a privacy fence and a shed for storage. The deck on the back of the home gives great space for events and cookouts. This home checks all of the boxes and is a must see! Disclaimer: CMLS has not reviewed and, therefore, does not endorse vendors who may appear in listings.
For sale
$619,900
2824 Wilmot Ave, Columbia, SC 29205
4beds
1,847sqft
Single Family Residence
Built in 1950
7,840 Square Feet Lot
$599,600 Zestimate®
$336/sqft
$-- HOA
What's special
Huge front porchStainless steel appliancesShed for storageLarge walk-in closet
- 1 day
- 731
- 59
Zillow last checked:
Listing updated:
Listed by:
Deborah Eadon Blair,
Coldwell Banker Realty
Source: Consolidated MLS,MLS#: 646269
Facts & features
Interior
Bedrooms & bathrooms
- Bedrooms: 4
- Bathrooms: 2
- Full bathrooms: 2
- Main level bathrooms: 2
Primary bedroom
- Features: Bath-Private, Walk-In Closet(s), High Ceilings, Tray Ceiling(s), Ceiling Fan(s), Floors-Hardwood
- Level: Main
Bedroom 2
- Features: Bath-Shared, High Ceilings, Ceiling Fan(s), Floors-Hardwood
- Level: Main
Bedroom 3
- Features: Bath-Shared, Floors-Hardwood
- Level: Main
Bedroom 4
- Features: High Ceilings, Floors-Hardwood
- Level: Main
Dining room
- Features: Floors-Hardwood, Molding, High Ceilings
- Level: Main
Kitchen
- Features: Eat-in Kitchen, Floors-Hardwood, Pantry, Cabinets-Painted, Counter Tops-Quartz
- Level: Main
Living room
- Features: Fireplace, Floors-Hardwood, Ceilings-High (over 9 Ft)
- Level: Main
Heating
- Central, Gas 1st Lvl
Cooling
- Central Air
Appliances
- Included: Free-Standing Range, Gas Range, Dishwasher, Dryer, Refrigerator, Microwave Above Stove, Electric Water Heater
- Laundry: Heated Space, Main Level
Features
- Flooring: Hardwood
- Basement: Crawl Space
- Attic: Pull Down Stairs
- Number of fireplaces: 1
- Fireplace features: Gas Log-Natural
Interior area
- Total structure area: 1,847
- Total interior livable area: 1,847 sqft
Property
Parking
- Parking features: No Garage
Features
- Stories: 1
- Patio & porch: Deck
- Fencing: Privacy,Rear Only Wood
Lot
- Size: 7,840 Square Feet
- Features: Sprinkler
Details
- Additional structures: Shed(s)
- Parcel number: 113150908
Construction
Type & style
- Home type: SingleFamily
- Architectural style: Bungalow
- Property subtype: Single Family Residence
Materials
- Brick-All Sides-AbvFound
Condition
- New construction: No
- Year built: 1950
Utilities & green energy
- Sewer: Public Sewer
- Water: Public
- Utilities for property: Cable Available, Electricity Connected
Community & HOA
Community
- Security: Security System Owned
- Subdivision: SHANDON
HOA
- Has HOA: No
Location
- Region: Columbia
Financial & listing details
- Price per square foot: $336/sqft
- Tax assessed value: $383,500
- Annual tax amount: $2,419
- Date on market: 11/4/2026
- Listing agreement: Exclusive Right To Sell
- Road surface type: Paved
Estimated market value
$599,600
$570,000 - $630,000
$3,040/mo
Price history
| Date | Event | Price |
|---|---|---|
| 11/4/2026 | Listed for sale | $619,900+61.6%$336/sqft |
Source:  Consolidated MLS #646269 Report a problem | ||
| 7/2/2019 | Sold | $383,500+9.6%$208/sqft |
Source: Public Record Report a problem | ||
| 1/26/2015 | Listing removed | $349,900$189/sqft |
Source: Coldwell Banker United, Realtors #361365 Report a problem | ||
| 8/26/2014 | Listed for sale | $349,900+12.9%$189/sqft |
Source: Coldwell Banker United, Realtors #361365 Report a problem | ||
| 2/28/2012 | Sold | $310,000-3.1%$168/sqft |
Source: Public Record Report a problem | ||
| 12/11/2011 | Listed for sale | $319,900+3.9%$173/sqft |
Source: Coldwell Banker United, Realtors #301339 Report a problem | ||
| 10/11/2011 | Sold | $308,000-3.4%$167/sqft |
Source: Public Record Report a problem | ||
| 8/6/2011 | Listed for sale | $319,000+20.4%$173/sqft |
Source: United, Realtors #295276 Report a problem | ||
| 6/23/2006 | Sold | $265,000+27.4%$143/sqft |
Source: Public Record Report a problem | ||
| 9/15/2003 | Sold | $208,000+24%$113/sqft |
Source: Public Record Report a problem | ||
| 6/17/1999 | Sold | $167,750$91/sqft |
Source: Public Record Report a problem | ||
Public tax history
| Year | Property taxes | Tax assessment |
|---|---|---|
| 2022 | $2,419 -3.2% | $15,340 |
| 2021 | $2,498 -78% | $15,340 -33.3% |
| 2020 | $11,338 +447% | $23,010 +120.8% |
| 2019 | $2,073 -17.9% | $10,420 -16% |
| 2018 | $2,523 | $12,400 |
| 2017 | $2,523 +2.7% | $12,400 |
| 2016 | $2,457 +3.7% | $12,400 |
| 2015 | $2,369 | $12,400 -96% |
| 2014 | $2,369 +0.1% | $310,000 +2400% |
| 2013 | $2,367 | $12,400 +0.6% |
| 2012 | -- | $12,320 +50.2% |
| 2011 | -- | $8,200 |
| 2010 | -- | $8,200 |
| 2009 | -- | $8,200 +15% |
| 2008 | -- | $7,130 |
| 2007 | -- | $7,130 |
| 2006 | -- | $7,130 |
| 2005 | -- | $7,130 +40.1% |
| 2004 | -- | $5,090 |
| 2003 | -- | $5,090 |
| 2002 | -- | $5,090 |
| 2000 | -- | $5,090 |
Find assessor info on the county website
Monthly payment
Est. payment
Payment breakdown
Explore the cost of this home by adjusting the details. Changes won't be saved.Climate risks
Neighborhood: Shandon
Nearby schools
Schools provided by the listing agent
- Elementary: Rosewood
- Middle: Hand
- High: Dreher
- District: Richland One
Source: Consolidated MLS. This data may not be complete. We recommend contacting the local school district to confirm school assignments for this home.


Similar homes
- $625,0004 bd3 ba2.6k sqft1110 Hagood Ave, Columbia, SC 29205For Sale
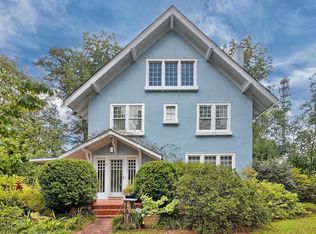 MLS ID #640233, Kate Dixon. Consolidated MLS
- $589,5004 bd3 ba2.7k sqft1516 Shirley St, Columbia, SC 29205For Sale
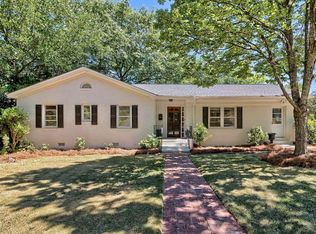 MLS ID #644578, Hannah Norman. Consolidated MLS
- $449,0004 bd3 ba2.1k sqft133 Waccamaw Ave, Columbia, SC 29205For Sale
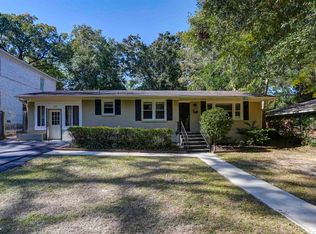 MLS ID #645970, Elizabeth Ferguson. Consolidated MLS
- $650,0003 bd3 ba2.7k sqft3223 Blossom St, Columbia, SC 29205For Sale
 MLS ID #644382, Ashlyn Ancone. Consolidated MLS
