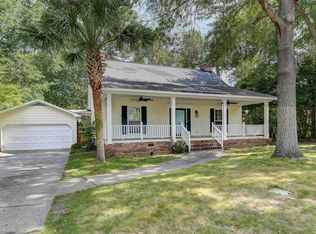
Beautifully updated townhouse in the desirable Ashley Place community of Columbia! This inviting home offers a wonderful combination of style, comfort, and convenience. The main level features a spacious primary bedroom with an updated private bath, a convenient powder room, and a separate dining room. The updated kitchen opens to the great room, creating a welcoming space for everyday living and entertaining. The great room features a fireplace with gas logs and built-in cabinetry, adding warmth and character to the space. An attached one-car garage provides convenient parking and additional storage.Step outside to enjoy the charming back patio, complete with a pergola, water feature, and brick wall, creating a private and peaceful setting for relaxing or entertaining guests. Upstairs, two additional bedrooms each feature their own private bath, offering comfort and privacy for family members or guests. A walk-in attic provides excellent storage space.Ideally located with easy access to downtown Columbia, Forest Acres, the new Richland Mall development, and a variety of shopping, dining, and entertainment options, this beautifully updated townhouse offers low-maintenance living in a convenient location. Don't miss this opportunity to enjoy comfortable living with thoughtful updates and a delightful outdoor retreat! Disclaimer: CMLS has not reviewed and, therefore, does not endorse vendors who may appear in listings.
For sale
$575,000
18 Ashley Ct, Columbia, SC 29204
3beds
2,207sqft
Condominium
Built in 1996
-- sqft lot
$560,700 Zestimate®
$261/sqft
$-- HOA
What's special
Brick wallFireplace with gas logsBeautifully updated townhouseWater featurePrivate and peaceful settingUpdated kitchenBuilt-in cabinetry
- 4 days
- 266
- 18
Likely to sell faster than
Zillow last checked:
Listing updated:
Listed by:
Laine Ligon Jr,
Bollin Ligon Walker Realtors
Source: Consolidated MLS,MLS#: 646254
Facts & features
Interior
Bedrooms & bathrooms
- Bedrooms: 3
- Bathrooms: 4
- Full bathrooms: 3
- 1/2 bathrooms: 1
- Partial bathrooms: 1
- Main level bathrooms: 2
Primary bedroom
- Features: Bath-Private, Walk-In Closet(s), High Ceilings, Ceiling Fan(s), Closet-Private
- Level: Main
Bedroom 2
- Level: Second
Bedroom 3
- Level: Second
Dining room
- Level: Main
Great room
- Level: Main
Kitchen
- Features: Granite Counters, Cabinets-Painted
- Level: Main
Heating
- Central, Split System
Cooling
- Central Air, Split System
Appliances
- Laundry: Main Level
Features
- Has basement: No
- Number of fireplaces: 1
Interior area
- Total structure area: 2,207
- Total interior livable area: 2,207 sqft
Property
Parking
- Total spaces: 4
- Parking features: Garage - Attached
- Attached garage spaces: 1
Features
- Stories: 2
- Patio & porch: Patio
- Frontage length: 0
Lot
- Features: Cul-De-Sac
Details
- Parcel number: 140840118
Construction
Type & style
- Home type: Condo
- Architectural style: Traditional
- Property subtype: Condominium
Materials
- Synthetic Stucco
- Foundation: Slab
Condition
- New construction: No
- Year built: 1996
Utilities & green energy
- Sewer: Public Sewer
- Water: Public
- Utilities for property: Electricity Connected
Community & HOA
Community
- Subdivision: ASHLEY PLACE
HOA
- Has HOA: Yes
Location
- Region: Columbia
Financial & listing details
- Price per square foot: $261/sqft
- Tax assessed value: $290,000
- Annual tax amount: $1,829
- Date on market: 11/3/2026
- Listing agreement: Exclusive Right To Sell
- Road surface type: Paved
Estimated market value
$560,700
$533,000 - $589,000
$2,231/mo
Price history
| Date | Event | Price |
|---|---|---|
| 11/4/2026 | Listed for sale | $575,000+113.8%$261/sqft |
Source:  Consolidated MLS #646254 Report a problem | ||
| 7/17/2017 | Sold | $269,000-0.3%$122/sqft |
Source: Public Record Report a problem | ||
| 11/3/2004 | Sold | $269,900+14.9%$122/sqft |
Source: Public Record Report a problem | ||
| 8/2/2001 | Sold | $235,000$106/sqft |
Source: Public Record Report a problem | ||
Public tax history
| Year | Property taxes | Tax assessment |
|---|---|---|
| 2022 | $1,829 -18.4% | $11,600 |
| 2021 | $2,241 -2.8% | $11,600 |
| 2020 | $2,304 -1% | $11,600 |
| 2019 | $2,329 -2.5% | $11,600 |
| 2018 | $2,388 | $11,600 +13.6% |
| 2017 | $2,388 +44.8% | $10,210 |
| 2016 | $1,648 +1.5% | $10,210 |
| 2015 | $1,624 +1.6% | $10,210 -96% |
| 2014 | $1,600 +9.1% | $255,200 +2399.5% |
| 2013 | $1,467 | $10,210 -14% |
| 2012 | -- | $11,870 |
| 2011 | -- | $11,870 |
| 2010 | -- | $11,870 |
| 2009 | -- | $11,870 +15% |
| 2008 | -- | $10,320 |
| 2007 | -- | $10,320 |
| 2006 | -- | $10,320 |
| 2005 | -- | $10,320 +27.9% |
| 2004 | -- | $8,070 |
| 2003 | -- | $8,070 |
| 2002 | -- | $8,070 |
| 2000 | -- | $8,070 |
Find assessor info on the county website
Monthly payment
Est. payment
Payment breakdown
Explore the cost of this home by adjusting the details. Changes won't be saved.Climate risks
Neighborhood: Forest Acres
Nearby schools
Schools provided by the listing agent
- Elementary: Bradley
- Middle: Crayton
- High: A. C. Flora
- District: Richland One
Source: Consolidated MLS. This data may not be complete. We recommend contacting the local school district to confirm school assignments for this home.
Similar homes
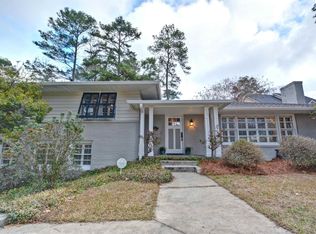
- $645,0003 bd2 ba3k sqft3146 Grace Hill Rd, Columbia, SC 29204For Sale
 MLS ID #646342, Meghan Hesley. Consolidated MLS
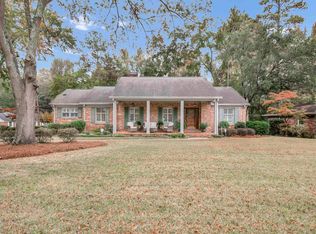
- $550,0003 bd3 ba2.4k sqft2408 Park St, Columbia, SC 29201New Construction
 MLS ID #646266, Brad Dampier. Consolidated MLS
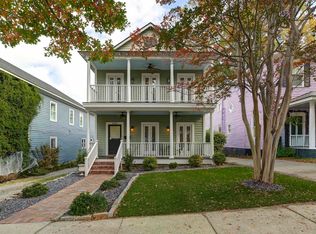
- $450,0004 bd3 ba2.1k sqft4038 Verner St, Columbia, SC 29204For Sale
 MLS ID #642857, Patrick Mooney. Consolidated MLS
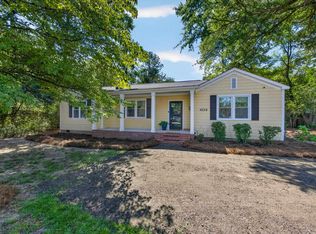
- $474,9003 bd3 ba2.3k sqft109 Hampton Trace Ln, Columbia, SC 29209For Sale
 MLS ID #641972, Kevin Fields. Consolidated MLS
