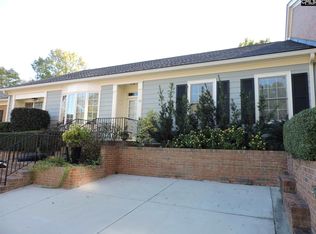
Seeking effortless, single-level living in a secure, gated community with virtually zero maintenance AND a brand NEW HVAC? HOA COVERS: Front and Backyard Maintenance Pest Control Exterior Maintenance Landscaping Look no further than this well-situated condo, nestled within the quiet enclave of Summit Place—yet situated just minutes from Forest Acres and downtown Columbia! Properties rarely become available in this highly desirable community as there are only 38 total units in the community. This move-in ready home welcomes you with an expansive living room with high ceilings centered around a cozy gas fireplace and elegant built-in shelving. The thoughtfully designed split floor plan ensures maximum privacy for the bedrooms, complemented by spacious walk-in closets. The small fenced in back patio is perfect for morning coffee and furry friends. Schedule your showing today! Disclaimer: CMLS has not reviewed and, therefore, does not endorse vendors who may appear in listings.
For sale
$350,000
7 Summit Pl, Columbia, SC 29204
3beds
2,120sqft
Condominium
Built in 1985
-- sqft lot
$343,100 Zestimate®
$165/sqft
$580/mo HOA
What's special
Cozy gas fireplaceSpacious walk-in closetsElegant built-in shelving
- 16 days
- 310
- 11
Zillow last checked:
Listing updated:
Listed by:
Stephanie Vollmer,
Keller Williams Palmetto
Source: Consolidated MLS,MLS#: 643312
Facts & features
Interior
Bedrooms & bathrooms
- Bedrooms: 3
- Bathrooms: 2
- Full bathrooms: 2
- Main level bathrooms: 2
Primary bedroom
- Features: Double Vanity, Tub-Garden, Bath-Private, Separate Shower, Walk-In Closet(s), Ceiling Fan(s)
- Level: Main
Bedroom 2
- Features: Bath-Shared, Tub-Shower, Ceiling Fan(s)
Bedroom 3
- Features: Bath-Shared, Tub-Shower, Built-in Features, Ceiling Fan(s)
Dining room
- Features: Area, High Ceilings
Kitchen
- Features: Bay Window, Eat-in Kitchen, Pantry, Floors-Tile, Cabinets-Painted
Living room
- Features: Entertainment Center, Fireplace, Ceilings-High (over 9 Ft), Ceiling Fan
Heating
- Central
Cooling
- Central Air
Appliances
- Included: Free-Standing Range, Dishwasher, Dryer, Refrigerator, Washer
- Laundry: Laundry Closet, Heated Space, In Kitchen
Features
- Bookcases, Ceiling Fan(s), Built-in Features
- Flooring: Parquet, Tile, Luxury Vinyl
- Has basement: No
- Attic: Attic Access
- Number of fireplaces: 1
- Fireplace features: Gas Log-Natural
Interior area
- Total structure area: 2,120
- Total interior livable area: 2,120 sqft
Property
Parking
- Total spaces: 1
- Parking features: No Garage
Features
- Stories: 1
- Patio & porch: Patio
- Exterior features: Gutters - Full
- Fencing: Privacy
Lot
- Size: 2,178 Square Feet
- Features: Sprinkler
Details
- Parcel number: 115820108
Construction
Type & style
- Home type: Condo
- Architectural style: Traditional
- Property subtype: Condominium
Materials
- Brick-Partial-AbvFound, Fiber Cement-Hardy Plank
- Foundation: Slab
Condition
- New construction: No
- Year built: 1985
Utilities & green energy
- Sewer: Public Sewer
- Water: Public
- Utilities for property: Electricity Connected
Community & HOA
Community
- Features: Gated
- Subdivision: SUMMIT PLACE
HOA
- Has HOA: Yes
- Services included: Back Yard Maintenance, Common Area Maintenance, Exterior Maintenance, Front Yard Maintenance, Landscaping, Sprinkler, Green Areas, Pest Control
- HOA fee: $580 monthly
Location
- Region: Columbia
Financial & listing details
- Price per square foot: $165/sqft
- Tax assessed value: $10,300
- Date on market: 9/18/2026
- Listing agreement: Exclusive Right To Sell
- Road surface type: Paved
Estimated market value
$343,100
$326,000 - $360,000
$1,646/mo
Price history
| Date | Event | Price |
|---|---|---|
| 9/18/2026 | Listed for sale | $350,000$165/sqft |
Source:  Consolidated MLS #643312 Report a problem Consolidated MLS #643312 Report a problem | ||
| 9/17/2026 | Listing removed | $350,000$165/sqft |
Source: Consolidated MLS #639925 Report a problem | ||
| 9/10/2026 | Price change | $350,000-4.1%$165/sqft |
Source: Consolidated MLS #639925 Report a problem | ||
| 8/20/2026 | Price change | $365,000-5.2%$172/sqft |
Source: Consolidated MLS #639925 Report a problem | ||
| 8/1/2026 | Listed for sale | $385,000+49.5%$182/sqft |
Source: Consolidated MLS #639925 Report a problem | ||
| 4/28/2021 | Sold | $257,500-1.7%$121/sqft |
Source: Public Record Report a problem | ||
| 3/9/2021 | Price change | $262,000-1.1%$124/sqft |
Source: Consolidated MLS #511710 Report a problem | ||
| 2/26/2021 | Listed for sale | $265,000+39.5%$125/sqft |
Source: Consolidated MLS #511710 Report a problem | ||
| 7/5/2007 | Sold | $190,000+5.6%$90/sqft |
Source: Public Record Report a problem | ||
| 10/23/2000 | Sold | $180,000$85/sqft |
Source: Public Record Report a problem | ||
Public tax history
| Year | Property taxes | Tax assessment |
|---|---|---|
| 2022 | -- | $10,300 +13.7% |
| 2021 | $1,696 -5.2% | $9,060 |
| 2020 | $1,789 -0.7% | $9,060 |
| 2019 | $1,802 +11.4% | $9,060 +14% |
| 2018 | $1,617 | $7,950 |
| 2017 | $1,617 +2.7% | $7,950 |
| 2016 | $1,575 +3.7% | $7,950 |
| 2015 | $1,519 0% | $7,950 -96% |
| 2014 | $1,519 +0.1% | $198,800 +2400.6% |
| 2013 | $1,517 | $7,950 -21.4% |
| 2012 | -- | $10,110 |
| 2011 | -- | $10,110 |
| 2010 | -- | $10,110 |
| 2009 | -- | $10,110 +15% |
| 2008 | -- | $8,790 +5.4% |
| 2007 | -- | $8,340 |
| 2006 | -- | $8,340 |
| 2005 | -- | $8,340 +46.6% |
| 2004 | -- | $5,690 |
| 2003 | -- | $5,690 |
| 2002 | -- | $5,690 |
| 2000 | -- | $5,690 |
Find assessor info on the county website
Monthly payment
Est. payment
Payment breakdown
Explore the cost of this home by adjusting the details. Changes won't be saved.Climate risks
Neighborhood: 29204
Nearby schools
Schools provided by the listing agent
- Elementary: Bradley
- Middle: Crayton
- High: A. C. Flora
- District: Richland One
Source: Consolidated MLS. This data may not be complete. We recommend contacting the local school district to confirm school assignments for this home.
Similar homes
- $329,0003 bd3 ba2k sqft2 Vera Cir, Columbia, SC 29204For Sale
 MLS ID #636575, Braden Greer. Consolidated MLS
 - $309,9003 bd2 ba1.4k sqft6709 Vanwood Dr, Columbia, SC 29206For Sale
 MLS ID #644203, Natalie Robinson. Consolidated MLS
 - $350,0003 bd4 ba2.2k sqft1015 Haven Dr, Columbia, SC 29209For Sale
 MLS ID #643670, Andrea Reynolds. Consolidated MLS
 - $359,0004 bd3 ba2.4k sqft6601 Eastbrook Rd, Columbia, SC 29206For Sale
 MLS ID #642772, Mary Lane Sloan. Consolidated MLS
