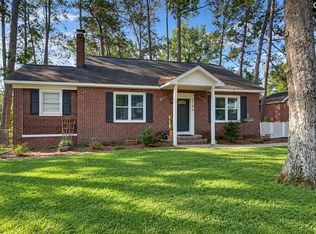
Pristine 3BR/2BA Craftsman home in Columbia's desirable Earlewood community. The light-filled interior boasts hardwood flooring and an open-concept layout ideal for hosting. The updated kitchen features granite counters, stainless appliances, tile backsplash, and a clear view to the great room with a cozy fireplace. The master suite offers a private bath with a dual-sink vanity, separate glass shower, and garden tub. Two other bedrooms have a shared bath. Exceptional outdoor spaces include a classic covered front porch and a large back deck perfect for grilling, all situated within a massive, fully fenced backyard. Excellent proximity to everything! *** 7,500 allowance Disclaimer: CMLS has not reviewed and, therefore, does not endorse vendors who may appear in listings.
For sale
Price cut: $2.5K (10/22)
$362,500
3241 Keenan Dr, Columbia, SC 29201
3beds
1,395sqft
Single Family Residence
Built in 2013
8,712 Square Feet Lot
$-- Zestimate®
$260/sqft
$-- HOA
What's special
Cozy fireplaceClassic covered front porchGarden tubUpdated kitchenHardwood flooringLight-filled interiorStainless appliances
- 57 days
- 327
- 26
Zillow last checked:
Listing updated:
Listed by:
Jillian Dupre,
Live Oak Real Estate
Source: Consolidated MLS,MLS#: 641693
Facts & features
Interior
Bedrooms & bathrooms
- Bedrooms: 3
- Bathrooms: 2
- Full bathrooms: 2
- Main level bathrooms: 2
Primary bedroom
- Features: Tub-Garden, Bath-Private, Separate Shower, Walk-In Closet(s), Ceiling Fan(s)
- Level: Main
Bedroom 2
- Features: Bath-Shared, Tub-Shower, Ceiling Fan(s), Closet-Private
- Level: Main
Bedroom 3
- Features: Bath-Shared, Closet-Private
- Level: Main
Great room
- Level: Main
Kitchen
- Features: Eat-in Kitchen, Floors-Hardwood, Granite Counters, Cabinets-Stained, Backsplash-Tiled
- Level: Main
Heating
- Central, Electric, Heat Pump 1st Lvl
Cooling
- Central Air, Heat Pump 1st Lvl
Appliances
- Included: Free-Standing Range, Smooth Surface, Dishwasher, Disposal, Microwave Above Stove
- Laundry: Laundry Closet, Heated Space, Main Level
Features
- Flooring: Hardwood, Carpet
- Basement: Crawl Space
- Attic: Pull Down Stairs,Attic Access
- Number of fireplaces: 1
- Fireplace features: Gas Log-Natural
Interior area
- Total structure area: 1,395
- Total interior livable area: 1,395 sqft
Property
Parking
- Parking features: No Garage
Features
- Stories: 1
- Patio & porch: Deck
- Fencing: Rear Only Wood
Lot
- Size: 8,712 Square Feet
Details
- Parcel number: 091111218
Construction
Type & style
- Home type: SingleFamily
- Architectural style: Craftsman
- Property subtype: Single Family Residence
Materials
- Fiber Cement-Hardy Plank
Condition
- New construction: No
- Year built: 2013
Utilities & green energy
- Sewer: Public Sewer
- Water: Public
- Utilities for property: Cable Available, Electricity Connected
Community & HOA
Community
- Subdivision: EARLEWOOD
HOA
- Has HOA: No
Location
- Region: Columbia
Financial & listing details
- Price per square foot: $260/sqft
- Tax assessed value: $226,500
- Annual tax amount: $1,643
- Date on market: 8/27/2026
- Listing agreement: Exclusive Right To Sell
- Road surface type: Paved
Estimated market value
Not available
Estimated sales range
Not available
$2,166/mo
Price history
| Date | Event | Price |
|---|---|---|
| 10/22/2026 | Price change | $362,500-0.7%$260/sqft |
Source:  Consolidated MLS #641693 Report a problem Consolidated MLS #641693 Report a problem | ||
| 9/27/2026 | Price change | $365,000-1.9%$262/sqft |
Source: Consolidated MLS #641693 Report a problem | ||
| 8/27/2026 | Price change | $371,999-5.8%$267/sqft |
Source: Consolidated MLS #641693 Report a problem | ||
| 6/8/2026 | Price change | $395,000-7%$283/sqft |
Source: Owner Report a problem | ||
| 5/29/2026 | Listed for sale | $424,900+37.1%$305/sqft |
Source: Owner Report a problem | ||
| 5/26/2023 | Sold | $310,000+36.9%$222/sqft |
Source: Public Record Report a problem | ||
| 3/18/2020 | Sold | $226,500+0.7%$162/sqft |
Source: Public Record Report a problem | ||
| 1/15/2020 | Listed for sale | $225,000$161/sqft |
Source: Redfin Corporation #483176 Report a problem | ||
| 11/13/2019 | Listing removed | $225,000$161/sqft |
Source: Redfin Corporation #483176 Report a problem | ||
| 11/7/2019 | Listed for sale | $225,000+6.1%$161/sqft |
Source: Redfin Corporation #483176 Report a problem | ||
| 5/21/2019 | Sold | $212,000-3.6%$152/sqft |
Source: Public Record Report a problem | ||
| 4/1/2019 | Listed for sale | $219,999+26%$158/sqft |
Source: W Realty #468040 Report a problem | ||
| 4/28/2017 | Sold | $174,601+10.5%$125/sqft |
Source: Public Record Report a problem | ||
| 3/8/2017 | Listed for sale | $158,000+690%$113/sqft |
Source: Residential Brokerage #419248 Report a problem | ||
| 1/23/2017 | Sold | $20,000-87.6%$14/sqft |
Source: Public Record Report a problem | ||
| 5/25/2016 | Sold | $161,000$115/sqft |
Source: Agent Provided Report a problem | ||
Public tax history
| Year | Property taxes | Tax assessment |
|---|---|---|
| 2022 | $1,643 -3.2% | $9,060 |
| 2021 | $1,696 -72.9% | $9,060 -28.8% |
| 2020 | $6,268 +349.5% | $12,720 +81.5% |
| 2019 | $1,394 -73.4% | $7,010 -33.1% |
| 2018 | $5,241 | $10,480 +51% |
| 2017 | $5,241 +281.1% | $6,940 |
| 2016 | $1,375 +3.7% | $6,940 |
| 2015 | $1,326 +0% | $6,940 -96% |
| 2014 | $1,326 +0.1% | $173,500 +1566.7% |
| 2013 | $1,325 | $10,410 |
Find assessor info on the county website
Monthly payment
Est. payment
Payment breakdown
Explore the cost of this home by adjusting the details. Changes won't be saved.Climate risks
Neighborhood: Earlewood
Nearby schools
Schools provided by the listing agent
- Elementary: Logan
- Middle: St Andrews
- High: Columbia
- District: Richland One
Source: Consolidated MLS. This data may not be complete. We recommend contacting the local school district to confirm school assignments for this home.


Similar homes
- $295,0003 bd4 ba1.5k sqft412 Summerlea Dr, Columbia, SC 29203For Sale
 MLS ID #640710, Jeff Lawler. Consolidated MLS
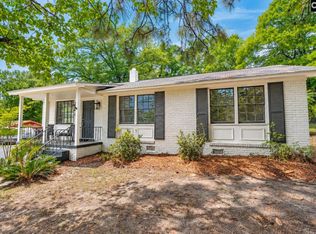
 - $220,0003 bd2 ba1.4k sqft1206 Sycamore Ave, Columbia, SC 29203For Sale
 MLS ID #638058, Daniel Vance. Consolidated MLS
 - $265,0003 bd3 ba1.4k sqft120 Canal Place Cir, Columbia, SC 29201For Sale
 MLS ID #640711, Brent Brazell. Consolidated MLS
 - $349,9003 bd2 ba1.4k sqft955 Laurie Ln, Columbia, SC 29205For Sale
 MLS ID #644793, Tiffany Johnson-Wilson. Consolidated MLS
