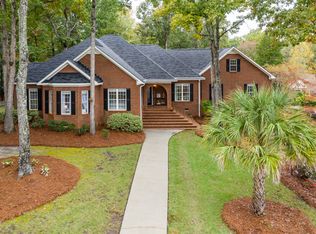
Welcome to 208 Misty Oaks Court, an exceptionally well-maintained and beautifully updated home situated on a generous .78-acre lot in Lexington’s highly desirable River Oaks community. This spacious, move-in-ready home offers 2,797 square feet, five bedrooms, 3.5 bathrooms, and the rare convenience of two private primary suites—one located on the main level and another upstairs.The warm and welcoming floor plan is filled with abundant natural light and showcases beautiful, gleaming hardwood floors. Elegant formal living and dining rooms provide wonderful spaces for entertaining, while the comfortable family room features a cozy fireplace. The bright, updated eat-in kitchen includes sleek stainless steel appliances, plentiful cabinetry, expansive solid surface counter space, and a charming bay-window breakfast area. The peaceful main-level primary suite features private access to the rear deck, creating an ideal setting for quiet morning coffee or relaxing evenings. Upstairs, the spacious second primary suite provides exceptional privacy for guests, multigenerational living, or older children. Two additional bedrooms, a full bathroom, and an oversized room over the garage with a closet complete the second floor. This versatile flex space serves as the fifth bedroom and could also become an impressive media room, private home office, cheerful playroom, or well-equipped fitness area. Step outside to the expansive private backyard, offering abundant space for outdoor entertaining, gardening, pets, recreation, or peaceful relaxation. An attached two-car garage provides everyday convenience and valuable additional storage. Ideally located near award-winning Lexington schools, popular shopping and dining, parks, healthcare, and beautiful Lake Murray just minutes away. This lovingly cared-for home perfectly blends generous living spaces, outstanding versatility, and timeless charm. Schedule your private showing today! Disclaimer: CMLS has not reviewed and, therefore, does not endorse vendors who may appear in listings.
For sale
Price cut: $10K (10/5)
$489,000
208 Misty Oaks Ct, Lexington, SC 29072
5beds
2,797sqft
Single Family Residence
Built in 1994
0.78 Acres Lot
$483,200 Zestimate®
$175/sqft
$27/mo HOA
What's special
Cozy fireplaceGenerous living spacesTwo private primary suitesPlentiful cabinetryBright updated eat-in kitchenBeautiful gleaming hardwood floorsSpacious second primary suite
- 47 days
- 892
- 73
Zillow last checked:
Listing updated:
Listed by:
Mary E Caughman,
The Caughman Group at eXp Realty
Source: Consolidated MLS,MLS#: 641641
Facts & features
Interior
Bedrooms & bathrooms
- Bedrooms: 5
- Bathrooms: 4
- Full bathrooms: 3
- 1/2 bathrooms: 1
- Partial bathrooms: 1
- Main level bathrooms: 2
Rooms
- Room types: Bonus Room, Exercise Room, Library, Media Room, Office, FROG (With Closet)
Primary bedroom
- Features: Bath-Private, Ceiling Fan(s), Closet-Private, Floors-Hardwood
- Level: Main
Bedroom 2
- Features: Bath-Private, Bath-Shared, Ceiling Fan(s)
- Level: Second
Bedroom 3
- Features: Bath-Shared, Ceiling Fan(s), Closet-Private
- Level: Second
Bedroom 4
- Features: Bath-Shared, Ceiling Fan(s), Closet-Private
- Level: Second
Bedroom 5
- Features: FROG (Requires Closet)
- Level: Second
Dining room
- Features: Area, Floors-Hardwood, Molding
- Level: Main
Kitchen
- Features: Eat-in Kitchen, Pantry, Granite Counters, Cabinets-Painted
- Level: Main
Living room
- Features: Floors-Hardwood, Molding, Fireplace, Ceiling Fan
- Level: Main
Heating
- Electric, Heat Pump 1st Lvl, Heat Pump 2nd Lvl
Cooling
- Central Air
Appliances
- Included: Free-Standing Range, Self Clean, Smooth Surface, Dishwasher, Microwave Above Stove, Electric Water Heater
- Laundry: Electric, Heated Space, Utility Room, Main Level
Features
- Ceiling Fan(s)
- Flooring: Hardwood, Carpet
- Windows: Thermopane
- Basement: Crawl Space
- Attic: Storage,Pull Down Stairs,Attic Access
- Number of fireplaces: 1
- Fireplace features: Wood Burning
Interior area
- Total structure area: 2,797
- Total interior livable area: 2,797 sqft
Property
Parking
- Total spaces: 2
- Parking features: Garage Door Opener
- Attached garage spaces: 2
Features
- Stories: 2
- Patio & porch: Deck
- Exterior features: Gutters - Full
Lot
- Size: 0.78 Acres
Details
- Parcel number: 00352203018
Construction
Type & style
- Home type: SingleFamily
- Architectural style: Traditional
- Property subtype: Single Family Residence
Materials
- Stucco - Hard Coat
Condition
- New construction: No
- Year built: 1994
Utilities & green energy
- Sewer: Septic Tank
- Water: Well
- Utilities for property: Electricity Connected
Community & HOA
Community
- Security: Smoke Detector(s)
- Subdivision: RIVER OAKS
HOA
- Has HOA: Yes
- Services included: Common Area Maintenance, Street Light Maintenance
- HOA fee: $325 annually
Location
- Region: Lexington
Financial & listing details
- Price per square foot: $175/sqft
- Tax assessed value: $356,303
- Annual tax amount: $1,769
- Date on market: 8/26/2026
- Listing agreement: Exclusive Right To Sell
- Road surface type: Paved
Estimated market value
$483,200
$459,000 - $507,000
$2,743/mo
Price history
| Date | Event | Price |
|---|---|---|
| 10/5/2026 | Price change | $489,000-2%$175/sqft |
Source:  Consolidated MLS #641641 Report a problem Consolidated MLS #641641 Report a problem | ||
| 8/26/2026 | Listed for sale | $499,000-0.2%$178/sqft |
Source: Consolidated MLS #641641 Report a problem | ||
| 8/18/2026 | Listing removed | $500,000$179/sqft |
Source: Consolidated MLS #638621 Report a problem | ||
| 6/25/2026 | Listed for sale | $500,000+111.9%$179/sqft |
Source:  Aiken MLS #224132 Report a problem Aiken MLS #224132 Report a problem | ||
| 12/9/2015 | Sold | $236,000-4.6%$84/sqft |
Source: Public Record Report a problem | ||
| 10/14/2015 | Price change | $247,500-1%$88/sqft |
Source: Keller Williams - Columbia, SC #380526 Report a problem | ||
| 9/1/2015 | Price change | $250,000-1.6%$89/sqft |
Source: Keller Williams - Columbia, SC #380526 Report a problem | ||
| 8/18/2015 | Price change | $254,000-3.8%$91/sqft |
Source: Keller Williams - Columbia, SC #380526 Report a problem | ||
| 8/13/2015 | Price change | $264,000-1.5%$94/sqft |
Source: Keller Williams - Columbia, SC #380526 Report a problem | ||
| 7/16/2015 | Price change | $268,000-4.3%$96/sqft |
Source: Keller Williams - Columbia, SC #380526 Report a problem | ||
| 6/26/2015 | Listed for sale | $280,000+12%$100/sqft |
Source: Keller Williams Columbia #380526 Report a problem | ||
| 3/11/2015 | Sold | $250,000-7.1%$89/sqft |
Source: Public Record Report a problem | ||
| 11/20/2014 | Price change | $269,000-3.6%$96/sqft |
Source: Coldwell Banker United, Realtors #364860 Report a problem | ||
| 11/8/2014 | Listed for sale | $279,000-3.5%$100/sqft |
Source: Coldwell Banker United, Realtors #364860 Report a problem | ||
| 1/26/2014 | Listed for sale | $289,000-3.7%$103/sqft |
Source: Side Porch Properties #347260 Report a problem | ||
| 1/26/2013 | Listed for sale | $299,999-4.8%$107/sqft |
Source: Side Porch Properties #325112 Report a problem | ||
| 7/12/2012 | Listed for sale | $315,000-7.3%$113/sqft |
Source: Side Porch Properties #314853 Report a problem | ||
| 5/10/2012 | Listing removed | $339,900$122/sqft |
Source: Asset Realty, Inc. #302291 Report a problem | ||
| 12/17/2011 | Listed for sale | $339,900$122/sqft |
Source: Asset Realty, Inc. #302291 Report a problem | ||
Public tax history
| Year | Property taxes | Tax assessment |
|---|---|---|
| 2025 | $1,769 +9.1% | $12,484 +15% |
| 2024 | $1,622 +4.4% | $10,856 |
| 2023 | $1,553 -4% | $10,856 |
| 2022 | $1,617 +1.5% | $10,856 |
| 2021 | $1,594 | $10,856 +15% |
| 2019 | -- | $9,440 |
| 2018 | $1,467 +1.9% | $9,440 |
| 2017 | $1,440 +3.1% | $9,440 |
| 2016 | $1,397 +0.9% | $9,440 -8% |
| 2015 | $1,384 | $10,265 -36.2% |
| 2014 | $1,384 -80.2% | $16,092 +0% |
| 2013 | $6,998 | $16,090 |
| 2012 | -- | $16,090 |
| 2011 | -- | $16,090 +50% |
| 2010 | -- | $10,730 +11.8% |
| 2009 | -- | $9,600 |
| 2008 | -- | $9,600 |
| 2007 | -- | $9,600 |
| 2006 | -- | $9,600 |
| 2005 | -- | $9,600 +14.6% |
| 2004 | -- | $8,380 |
| 2003 | -- | $8,380 |
| 2001 | -- | $8,380 +21.8% |
| 2000 | -- | $6,880 |
Find assessor info on the county website
Monthly payment
Est. payment
Payment breakdown
Explore the cost of this home by adjusting the details. Changes won't be saved.Climate risks
Neighborhood: 29072
Nearby schools
Schools provided by the listing agent
- Elementary: Midway
- Middle: LAKESIDE
- High: River Bluff
- District: Lexington One
Source: Consolidated MLS. This data may not be complete. We recommend contacting the local school district to confirm school assignments for this home.
Similar homes
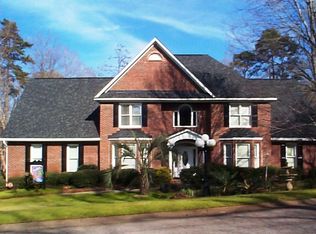
- $512,2503 bd3 ba2.5k sqft186 Royal Oaks Ln, Lexington, SC 29072For Sale
 MLS ID #644583, Lisa Capocci. Consolidated MLS
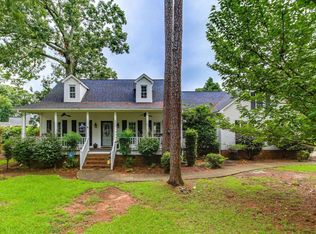
 - $480,0004 bd3 ba2.9k sqft200 Forecastle Ct, Lexington, SC 29072For Sale
 MLS ID #639460, Shannon Robison. Consolidated MLS
 - $455,0004 bd4 ba2.3k sqft204 Shoal Creek Cir, Lexington, SC 29072For Sale
 MLS ID #640022, Brad Borden. Consolidated MLS
 - $528,4004 bd4 ba2.7k sqft159 Shoal Creek Cir, Lexington, SC 29072For Sale
 MLS ID #640300, Crystal Wallace. Consolidated MLS
