Welcome to 146 Stoney Creek Lane. Located in one of Lexington's most convenient areas, this 4 bedroom, 3.5 bath home provides over 3,400 square feet with custom details and spaces designed for both everyday living and entertaining.From the moment you arrive, the front porch, stone accents, and columned entry set the tone for what you'll find inside. Hardwood floors, extensive molding, wainscoting, built-ins, and high ceilings give the home a custom feel throughout.The kitchen opens to the main living area and features granite countertops, abundant cabinetry, a butler's pantry, and plenty of space for gathering with family and friends. The great room is anchored by a fireplace with custom built-ins, creating a comfortable space to relax or entertain.The primary suite features a spacious retreat with a tray ceiling, large bath, and jetted tub. Additional bedrooms provide plenty of room for family, guests, or a home office.Outside is where this home really stands apart. Enjoy your morning coffee on the large screened porch overlooking the private backyard or spend evenings grilling and entertaining on the oversized deck. The half-court basketball court provides space for games, practice, and outdoor fun, and could easily double as a pickleball court. It's a feature you rarely find in a neighborhood setting.And when it's time to unwind, head upstairs to the dedicated theater room complete with tiered seating for movie nights, game days, and family gatherings.Just minutes from shopping, dining, Lake Murray, and award-winning Lexington schools, this home extends the space, features, and location that are hard to find in one package. Disclaimer: CMLS has not reviewed and, therefore, does not endorse vendors who may appear in listings.
For sale
Price cut: $25K (10/6)
$400,000
146 Stoney Creek Ln, Lexington, SC 29072
4beds
3,421sqft
Single Family Residence
Built in 2007
0.27 Acres Lot
$399,900 Zestimate®
$117/sqft
$29/mo HOA
What's special
Front porchHalf-court basketball courtStone accentsColumned entryHigh ceilingsHardwood floorsExtensive molding
- 134 days
- 1,962
- 170
Zillow last checked:
Listing updated:
Listed by:
David Cloutier,
Keller Williams Realty
Source: Consolidated MLS,MLS#: 636098
Facts & features
Interior
Bedrooms & bathrooms
- Bedrooms: 4
- Bathrooms: 4
- Full bathrooms: 3
- 1/2 bathrooms: 1
- Partial bathrooms: 1
- Main level bathrooms: 3
Rooms
- Room types: Bonus Room
Primary bedroom
- Features: Double Vanity, Bath-Private, Separate Shower, Walk-In Closet(s), Whirlpool, Tray Ceiling(s), Ceiling Fan(s), Closet-Private
- Level: Main
Bedroom 2
- Features: Double Vanity, Bath-Shared, Tub-Shower, Ceiling Fan(s), Closet-Private
- Level: Main
Bedroom 3
- Features: Double Vanity, Bath-Shared, Tub-Shower, Ceiling Fan(s), Closet-Private
- Level: Main
Bedroom 4
- Features: Bath-Shared, Tub-Shower, Closet-Private
- Level: Second
Dining room
- Features: Floors-Hardwood, Molding
- Level: Main
Kitchen
- Features: Eat-in Kitchen, Granite Counters, Cabinets-Stained, Floors-Tile, Backsplash-Tiled, Recessed Lighting
- Level: Main
Living room
- Features: French Doors, Floors-Hardwood, Molding, Books, Entertainment Center, Fireplace, Ceiling Fan, Recessed Lights
- Level: Main
Heating
- Central
Cooling
- Central Air
Appliances
- Included: Counter Cooktop, Double Oven, Dishwasher
- Laundry: Heated Space, Main Level
Features
- Flooring: Hardwood, Tile, Carpet
- Basement: Crawl Space
- Number of fireplaces: 1
Interior area
- Total structure area: 3,421
- Total interior livable area: 3,421 sqft
Video & virtual tour
Property
Parking
- Total spaces: 2
- Parking features: Garage - Attached
- Attached garage spaces: 2
Features
- Stories: 2
- Patio & porch: Deck
- Fencing: Partial
Lot
- Size: 0.27 Acres
Details
- Parcel number: 00420301045
Construction
Type & style
- Home type: SingleFamily
- Architectural style: Traditional
- Property subtype: Single Family Residence
Materials
- Fiber Cement-Hardy Plank, Stone
Condition
- New construction: No
- Year built: 2007
Utilities & green energy
- Sewer: Public Sewer
- Water: Public
- Utilities for property: Electricity Connected
Community & HOA
Community
- Subdivision: STONEY CREEK
HOA
- Has HOA: Yes
- HOA fee: $350 annually
Location
- Region: Lexington
Financial & listing details
- Price per square foot: $117/sqft
- Tax assessed value: $541,959
- Annual tax amount: $10,254
- Date on market: 6/9/2026
- Listing agreement: Exclusive Right To Sell
- Road surface type: Paved
Estimated market value
$399,900
$380,000 - $420,000
$2,892/mo
Price history
| Date | Event | Price |
|---|---|---|
| 10/6/2026 | Price change | $400,000-5.9%$117/sqft |
Source:  Consolidated MLS #636098 Report a problem Consolidated MLS #636098 Report a problem | ||
| 9/16/2026 | Price change | $425,000-3.4%$124/sqft |
Source: Consolidated MLS #636098 Report a problem | ||
| 8/19/2026 | Price change | $440,000-2.2%$129/sqft |
Source: Consolidated MLS #636098 Report a problem | ||
| 7/16/2026 | Price change | $450,000-6.3%$132/sqft |
Source: Consolidated MLS #636098 Report a problem | ||
| 6/9/2026 | Listed for sale | $480,000+889.7%$140/sqft |
Source: Consolidated MLS #636098 Report a problem | ||
| 4/19/2007 | Sold | $48,500$14/sqft |
Source: Public Record Report a problem | ||
Public tax history
| Year | Property taxes | Tax assessment |
|---|---|---|
| 2025 | $10,254 +436.4% | $22,076 +72.5% |
| 2024 | $1,911 +4.4% | $12,797 |
| 2023 | $1,830 -4% | $12,797 |
| 2022 | $1,906 +1.5% | $12,797 |
| 2021 | $1,878 | $12,797 +4.8% |
| 2019 | -- | $12,214 |
| 2018 | $1,898 +1.9% | $12,214 |
| 2017 | $1,863 +3.1% | $12,214 +0% |
| 2016 | $1,807 +0.9% | $12,213 |
| 2015 | $1,791 | $12,213 -15.9% |
| 2014 | $1,791 -12% | $14,514 +0% |
| 2013 | $2,035 | $14,510 |
| 2012 | -- | $14,510 |
| 2011 | -- | $14,510 |
| 2010 | -- | $14,510 -0.2% |
| 2009 | -- | $14,540 |
| 2008 | -- | $14,540 +303.9% |
| 2007 | -- | $3,600 |
| 2006 | -- | $3,600 |
Find assessor info on the county website
Monthly payment
Est. payment
Payment breakdown
Explore the cost of this home by adjusting the details. Changes won't be saved.Climate risks
Neighborhood: 29072
Nearby schools
Schools provided by the listing agent
- Elementary: LakeMurray (Lex 1)
- Middle: Beechwood Middle School
- High: Lexington
- District: Lexington One
Source: Consolidated MLS. This data may not be complete. We recommend contacting the local school district to confirm school assignments for this home.


Similar homes
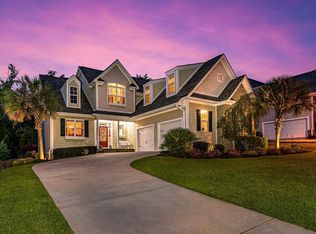
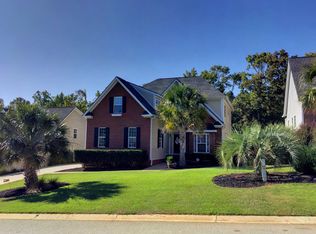
- $429,9004 bd4 ba2.9k sqft524 Madison Park Dr, Lexington, SC 29072For Sale
 MLS ID #637948, Terence Smith. Consolidated MLS
 - $399,0005 bd4 ba3k sqft304 Millhouse Ln, Lexington, SC 29072For Sale
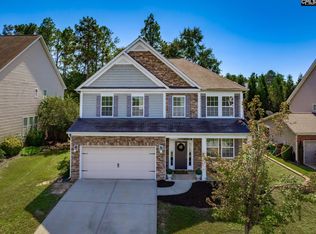 MLS ID #645329, Laura Whetstone. Consolidated MLS
 - $415,0004 bd3 ba2.8k sqft211 Bronze Dr, Lexington, SC 29072For Sale
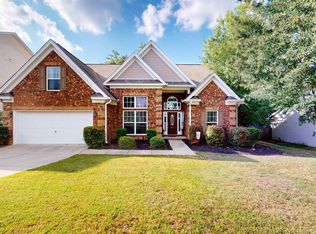 MLS ID #643756, Craig Summerall. Consolidated MLS
 - $419,4003 bd3 ba2.5k sqft108 Caprice Ct, Lexington, SC 29072For Sale
 MLS ID #641895, Laura N Reid. Consolidated MLS
