Lake Murray waterfront community with close in location allows timeless elegance in this custom-built executive home located in Clearwater. Perfectly positioned on a spacious corner lot, the home sits high above the street just steps from the community boat ramp, offering both presence and convenience. Step inside to a warm, old-world European ambiance. Natural travertine floors flow seamlessly through the main living areas and into the kitchen, creating an unmistakable Tuscan feel. White-washed walls, graceful archways, and custom built-ins, paired with true marble countertops, blend classic charm with refined luxury. The thoughtfully designed main level features a large utility room, oversized pantry, half bath, formal dining room, and a versatile office or living room. A separate staircase leads to the private Finished Room Over the Garage (FROG)—an ideal guest or family suite complete with hardwood floors, a full private bath, and a generous walk-in closet. The primary suite is spacious and beautifully appointed with two large walk-in closets, a whirlpool tub, dual vanities, a separate shower, and private water closet. Secondary bedrooms feature hardwood flooring, ceiling fans, and elegant molding throughout. Out back, unwind on the large screened-in porch with tile flooring and soaring wood ceilings, overlooking a meticulously manicured, fenced backyard—perfect for relaxing while enjoying fresh breezes from Lake Murray. This exceptional home offers character, craftsmanship, and comfort in one of Lake Murray’s most desirable communities. Schedule your private showing today—you’ll be glad you did. Disclaimer: CMLS has not reviewed and, therefore, does not endorse vendors who may appear in listings.
For sale
$459,000
224 Clearview Dr, Columbia, SC 29212
4beds
2,568sqft
Single Family Residence
Built in 1988
10,454 Square Feet Lot
$452,800 Zestimate®
$179/sqft
$37/mo HOA
What's special
Unmistakable tuscan feelLarge utility roomSpacious corner lotWarm old-world european ambianceGraceful archwaysFull private bathHardwood floors
- 54 days
- 1,336
- 131
Zillow last checked:
Listing updated:
Listed by:
Zeke Riddle,
Coldwell Banker Realty
Source: Consolidated MLS,MLS#: 641985
Facts & features
Interior
Bedrooms & bathrooms
- Bedrooms: 4
- Bathrooms: 4
- Full bathrooms: 3
- 1/2 bathrooms: 1
- Partial bathrooms: 1
- Main level bathrooms: 1
Rooms
- Room types: In Law Suite, Media Room, Office, Other, FROG (With Closet)
Primary bedroom
- Features: Bidet, Double Vanity, Bath-Private, Separate Shower, Walk-In Closet(s), Whirlpool, Ceiling Fan(s), Closet-Private, Floors-Hardwood
- Level: Second
Bedroom 2
- Features: Ceiling Fan(s), Closet-Private, Floors-Hardwood
- Level: Second
Bedroom 3
- Features: Ceiling Fan(s), Closet-Private, Floors-Hardwood
- Level: Second
Bedroom 4
- Features: Bath-Private, Walk-In Closet(s), Tub-Shower, Vaulted Ceiling(s), Ceiling Fan(s), Closet-Private, Floors-Hardwood
- Level: Second
Dining room
- Features: Floors-Hardwood, Molding, High Ceilings
- Level: Main
Great room
- Level: Main
Kitchen
- Features: Bay Window, Eat-in Kitchen, Kitchen Island, Nook, Pantry, Floors-Tile, Backsplash-Tiled, Cabinets-Painted, Recessed Lighting, Countertops-Marble
- Level: Main
Living room
- Features: Floors-Hardwood, Molding, Ceilings-High (over 9 Ft)
- Level: Main
Heating
- Central
Cooling
- Central Air
Appliances
- Included: Built-In Range, Continuous Clean, Convection Oven, Counter Cooktop, Gas Range, Island Cooktop, Dishwasher, Disposal, Microwave Built In, Gas Water Heater
- Laundry: Heated Space, Mud Room, Utility Room, Main Level
Features
- Bookcases, Ceiling Fan(s)
- Flooring: Hardwood, Tile
- Windows: Thermopane
- Basement: Crawl Space
- Attic: Storage,Attic Access
- Number of fireplaces: 1
- Fireplace features: Gas Log-Natural
Interior area
- Total structure area: 2,568
- Total interior livable area: 2,568 sqft
Property
Parking
- Total spaces: 4
- Parking features: Garage Door Opener
- Attached garage spaces: 2
Features
- Stories: 2
- Patio & porch: Patio
- Exterior features: Gutters - Partial
- Fencing: Wood,Rear Only Wood
- Waterfront features: Waterfront Community
Lot
- Size: 10,454 Square Feet
- Features: Corner Lot, Sprinkler
Details
- Additional structures: Tennis Court(s)
- Parcel number: 00183203006
Construction
Type & style
- Home type: SingleFamily
- Architectural style: Traditional
- Property subtype: Single Family Residence
Materials
- Brick-All Sides-AbvFound
Condition
- New construction: No
- Year built: 1988
Utilities & green energy
- Sewer: Public Sewer
- Water: Public
- Utilities for property: Cable Available, Electricity Connected
Community & HOA
Community
- Features: Waterfront Community
- Security: Smoke Detector(s)
- Subdivision: CLEARWATER
HOA
- Has HOA: Yes
- Services included: Common Area Maintenance, Tennis Courts, Green Areas, Community Boat Ramp
- HOA fee: $440 annually
Location
- Region: Columbia
Financial & listing details
- Price per square foot: $179/sqft
- Tax assessed value: $470,000
- Annual tax amount: $2,693
- Date on market: 8/31/2026
- Listing agreement: Exclusive Right To Sell
- Road surface type: Paved
Estimated market value
$452,800
$430,000 - $475,000
$2,730/mo
Price history
| Date | Event | Price |
|---|---|---|
| 10/12/2026 | Listed for sale | $459,000$179/sqft |
Source:  Consolidated MLS #641985 Report a problem Consolidated MLS #641985 Report a problem | ||
| 10/6/2026 | Contingent | $459,000$179/sqft |
Source: Consolidated MLS #641985 Report a problem | ||
| 8/31/2026 | Listed for sale | $459,000-0.2%$179/sqft |
Source: Consolidated MLS #641985 Report a problem | ||
| 8/18/2026 | Listing removed | $460,000$179/sqft |
Source: Consolidated MLS #630596 Report a problem | ||
| 8/8/2026 | Price change | $460,000-3.2%$179/sqft |
Source: Consolidated MLS #630596 Report a problem | ||
| 5/28/2026 | Listed for sale | $475,000$185/sqft |
Source: Consolidated MLS #630596 Report a problem | ||
| 5/17/2026 | Pending sale | $475,000$185/sqft |
Source: Consolidated MLS #630596 Report a problem | ||
| 5/6/2026 | Listed for sale | $475,000$185/sqft |
Source: Consolidated MLS #630596 Report a problem | ||
| 4/25/2026 | Pending sale | $475,000$185/sqft |
Source: Consolidated MLS #630596 Report a problem | ||
| 4/2/2026 | Listed for sale | $475,000+1.1%$185/sqft |
Source: Consolidated MLS #630596 Report a problem | ||
| 9/1/2023 | Sold | $470,000+4.5%$183/sqft |
Source: Public Record Report a problem | ||
| 6/17/2023 | Pending sale | $449,900$175/sqft |
Source: Consolidated MLS #564481 Report a problem | ||
| 6/13/2023 | Listed for sale | $449,900+80%$175/sqft |
Source: Consolidated MLS #564481 Report a problem | ||
| 2/7/2018 | Sold | $250,000-7.1%$97/sqft |
Source: Public Record Report a problem | ||
| 10/26/2017 | Listing removed | $269,000$105/sqft |
Source: CENTURY 21 J. Bolos #427689 Report a problem | ||
| 9/14/2017 | Price change | $269,000-3.6%$105/sqft |
Source: CENTURY 21 J. Bolos #427689 Report a problem | ||
| 6/30/2017 | Listed for sale | $279,000$109/sqft |
Source: CENTURY 21 J. Bolos #427689 Report a problem | ||
| 10/11/2014 | Listing removed | $279,000$109/sqft |
Source: Carolina Real Estate & Investment Group, LLC #360567 Report a problem | ||
| 8/9/2014 | Listed for sale | $279,000+59.5%$109/sqft |
Source: Carolina Real Estate & Investment Group, LLC #360567 Report a problem | ||
| 9/21/2012 | Sold | $174,900-12.1%$68/sqft |
Source: Public Record Report a problem | ||
| 7/27/2012 | Listed for sale | $199,000-13.1%$77/sqft |
Source: Cobb & Sabbagha Realty #301892 Report a problem | ||
| 12/10/2011 | Listed for sale | $229,000-0.4%$89/sqft |
Source: Cobb & Sabbagha Realty #301892 Report a problem | ||
| 10/5/2011 | Listing removed | $230,000$90/sqft |
Source: Integrity Matters LLC dba Keller Williams Realty #290238 Report a problem | ||
| 9/10/2011 | Price change | $230,000-1.7%$90/sqft |
Source: Integrity Matters LLC dba Keller Williams Realty #290238 Report a problem | ||
| 7/30/2011 | Price change | $234,000-1.7%$91/sqft |
Source: Integrity Matters LLC dba Keller Williams Realty #290238 Report a problem | ||
| 6/18/2011 | Listed for sale | $238,000-2.1%$93/sqft |
Source: Integrity Matters LLC dba Keller Williams Realty #290238 Report a problem | ||
| 7/15/2002 | Sold | $243,000$95/sqft |
Source: Public Record Report a problem | ||
Public tax history
| Year | Property taxes | Tax assessment |
|---|---|---|
| 2025 | $2,693 -6.4% | $18,800 |
| 2024 | $2,876 +89.8% | $18,800 +88.1% |
| 2023 | $1,515 -1.7% | $9,993 |
| 2022 | $1,542 | $9,993 |
| 2021 | -- | $9,993 -33.4% |
| 2019 | -- | $15,000 +63% |
| 2018 | $6,497 +387.8% | $9,201 |
| 2017 | $1,332 +2.6% | $9,201 +0% |
| 2016 | $1,298 -2.4% | $9,198 |
| 2015 | $1,330 | $9,198 +15% |
| 2014 | $1,330 +15.4% | $7,999 0% |
| 2013 | $1,152 | $8,000 -27% |
| 2012 | -- | $10,960 |
| 2011 | -- | $10,960 |
| 2010 | -- | $10,960 +9.2% |
| 2009 | -- | $10,040 |
| 2008 | -- | $10,040 |
| 2007 | -- | $10,040 |
| 2006 | -- | $10,040 |
| 2005 | -- | $10,040 +34.9% |
| 2004 | -- | $7,440 |
| 2003 | -- | $7,440 +8.1% |
| 2001 | -- | $6,880 +8% |
| 2000 | -- | $6,370 |
Find assessor info on the county website
Monthly payment
Est. payment
Payment breakdown
Explore the cost of this home by adjusting the details. Changes won't be saved.Climate risks
Neighborhood: 29212
Nearby schools
Schools provided by the listing agent
- Elementary: Irmo
- Middle: Irmo
- High: Irmo
- District: Lexington/Richland Five
Source: Consolidated MLS. This data may not be complete. We recommend contacting the local school district to confirm school assignments for this home.


Similar homes
- $375,0003 bd3 ba2.4k sqft421 Annondale Rd, Columbia, SC 29212For Sale
 MLS ID #645286, Rhonda Sweatt. Consolidated MLS
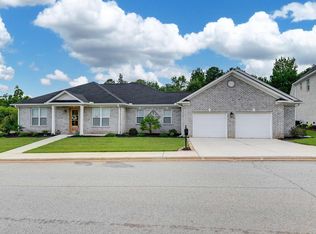
 - $498,9003 bd2 ba2.2k sqft140 Palm Point Dr, Columbia, SC 29212For Sale
 MLS ID #632094, Brad Davis. Consolidated MLS
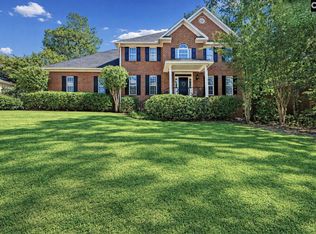
 - $555,9004 bd4 ba3.6k sqft109 Crosscreek Dr, Columbia, SC 29212For Sale
 MLS ID #644308, Rachelle Rawl. Consolidated MLS
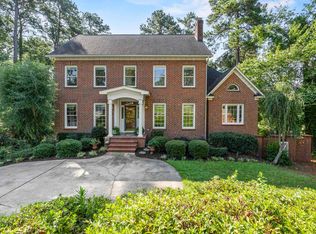
 - $439,0004 bd5 ba3.3k sqft324 N Stonehedge Dr, Columbia, SC 29210For Sale
 MLS ID #641122, David Cumbers. Consolidated MLS
