**Open House - Friday, October 2 from 4 pm to 6 pm **Situated on a spacious corner lot in Shandon, one of Columbia's most established downtown neighborhoods, 3726 Blossom Street is a completely renovated and beautifully reimagined residence offering exceptional space, timeless character, and modern luxury. Located directly across from St. Joseph Catholic Church and just minutes from the University of South Carolina, Devine Street, and downtown Columbia, this impressive home features 5 bedrooms, 3 full baths, 1 three-quarter bath, and 2 half baths with a thoughtfully designed floor plan that provides flexibility for everyday living and entertaining. The luxurious owner’s suite serves as a private retreat with a spa-inspired bath featuring dual vanities, a freestanding soaking tub, and an oversized double shower. Rich hardwood floors, fresh designer finishes, and abundant natural light create a warm and inviting atmosphere throughout, while the stunning chef’s kitchen features custom cabinetry, premium finishes, and a large center island that opens seamlessly to the main living areas. The expansive family room is a true showpiece with exposed wood beams, a striking stone fireplace, a sunken wet bar, and French doors leading to the outdoor living area. Multiple gathering spaces throughout the home provide plenty of room for entertaining guests or enjoying quiet evenings at home. Outside, the property includes a detached two-car garage, a separate workshop, and generous outdoor space with endless possibilities for recreation, gardening, or future enhancements. This one-of-a-kind property offers a rare combination of size, style, character, and location, and an even rarer opportunity to find this much interior space and outdoor potential in the heart of Shandon. Come take a look! Disclaimer: CMLS has not reviewed and, therefore, does not endorse vendors who may appear in listings.
For sale
Price cut: $15K (9/8)
$834,900
3726 Blossom St, Columbia, SC 29205
5beds
4,190sqft
Single Family Residence
Built in 1958
0.25 Acres Lot
$806,700 Zestimate®
$199/sqft
$-- HOA
What's special
Striking stone fireplaceDetached two-car garagePremium finishesPrivate retreatLarge center islandSpacious corner lotTimeless character
- 73 days
- 717
- 31
Zillow last checked:
Listing updated:
Listed by:
Steve Kozlowski,
Century 21 Vanguard
Source: Consolidated MLS,MLS#: 639720
Facts & features
Interior
Bedrooms & bathrooms
- Bedrooms: 5
- Bathrooms: 6
- Full bathrooms: 4
- 1/2 bathrooms: 2
- Partial bathrooms: 2
- Main level bathrooms: 4
Rooms
- Room types: Office, Other
Primary bedroom
- Features: Double Vanity, Bath-Private, Separate Shower, Walk-In Closet(s), Ceiling Fan(s), Floors-Hardwood, Recessed Lighting, Separate Water Closet
- Level: Main
Bedroom 2
- Features: Bath-Shared, Ceiling Fan(s), Closet-Private, Floors-Hardwood
- Level: Second
Bedroom 3
- Features: Double Vanity, Tub-Shower, Ceiling Fan(s), Closet-Private, Floors-Hardwood
- Level: Second
Bedroom 4
- Features: Double Vanity, Tub-Shower, Ceiling Fan(s), Closet-Private, Floors-Hardwood
- Level: Second
Bedroom 5
- Features: Separate Shower, Bath-Shared, Closet-Private, Floors-Hardwood
- Level: Second
Dining room
- Features: Floors-Hardwood
- Level: Main
Great room
- Level: Main
Kitchen
- Features: Bar, Eat-in Kitchen, Floors-Hardwood, Kitchen Island, Backsplash-Other, Cabinets-Painted, Prep Sink, Recessed Lighting, Counter Tops-Quartz
- Level: Main
Living room
- Features: Fireplace, Floors-Hardwood, Molding, Recessed Lights
- Level: Main
Heating
- Central
Cooling
- Central Air
Appliances
- Laundry: Laundry Closet, Heated Space, Main Level
Features
- Built-in Features
- Flooring: Hardwood, Tile
- Doors: French Doors
- Basement: Crawl Space
- Number of fireplaces: 1
Interior area
- Total structure area: 4,190
- Total interior livable area: 4,190 sqft
Property
Parking
- Total spaces: 2
- Parking features: Detached
- Garage spaces: 2
Features
- Stories: 2
- Patio & porch: Deck
- Exterior features: Gutters - Full
- Fencing: Rear Only Wood,Rear Only Wrought Iron
Lot
- Size: 0.25 Acres
- Features: Corner Lot
Details
- Additional structures: Workshop
- Parcel number: 138070211
Construction
Type & style
- Home type: SingleFamily
- Architectural style: Traditional
- Property subtype: Single Family Residence
Materials
- Brick-All Sides-AbvFound
Condition
- New construction: No
- Year built: 1958
Utilities & green energy
- Sewer: Public Sewer
- Water: Public
- Utilities for property: Electricity Connected
Community & HOA
Community
- Subdivision: SHANDON
HOA
- Has HOA: No
Location
- Region: Columbia
Financial & listing details
- Price per square foot: $199/sqft
- Tax assessed value: $351,100
- Annual tax amount: $2,182
- Date on market: 7/29/2026
- Listing agreement: Exclusive Right To Sell
- Road surface type: Paved
Estimated market value
$806,700
$766,000 - $847,000
$4,283/mo
Price history
| Date | Event | Price |
|---|---|---|
| 10/7/2026 | Listed for sale | $834,900$199/sqft |
Source:  Consolidated MLS #639720 Report a problem Consolidated MLS #639720 Report a problem | ||
| 9/26/2026 | Pending sale | $834,900$199/sqft |
Source: Consolidated MLS #639720 Report a problem | ||
| 9/11/2026 | Contingent | $834,900$199/sqft |
Source: Consolidated MLS #639720 Report a problem | ||
| 9/8/2026 | Price change | $834,900-1.8%$199/sqft |
Source: Consolidated MLS #639720 Report a problem | ||
| 7/30/2026 | Listed for sale | $849,900-2.9%$203/sqft |
Source: Consolidated MLS #639720 Report a problem | ||
| 7/2/2026 | Listing removed | $874,999$209/sqft |
Source: Consolidated MLS #631633 Report a problem | ||
| 5/8/2026 | Listed for sale | $874,999$209/sqft |
Source: Consolidated MLS #631633 Report a problem | ||
| 4/30/2026 | Pending sale | $874,999$209/sqft |
Source: Consolidated MLS #631633 Report a problem | ||
| 4/15/2026 | Contingent | $874,999$209/sqft |
Source: Consolidated MLS #631633 Report a problem | ||
| 4/15/2026 | Listed for sale | $874,999-2.7%$209/sqft |
Source: Consolidated MLS #631633 Report a problem | ||
| 3/23/2026 | Listing removed | $899,000$215/sqft |
Source: Consolidated MLS #618318 Report a problem | ||
| 2/11/2026 | Price change | $899,000-3.9%$215/sqft |
Source: Consolidated MLS #618318 Report a problem | ||
| 1/16/2026 | Price change | $935,000-1.1%$223/sqft |
Source: Consolidated MLS #618318 Report a problem | ||
| 10/10/2025 | Price change | $945,000-4.5%$226/sqft |
Source: Consolidated MLS #618318 Report a problem | ||
| 9/26/2025 | Listed for sale | $990,000+76.8%$236/sqft |
Source: Consolidated MLS #618318 Report a problem | ||
| 4/17/2025 | Sold | $560,000+2%$134/sqft |
Source: Public Record Report a problem | ||
| 3/13/2025 | Pending sale | $549,000$131/sqft |
Source: Consolidated MLS #602865 Report a problem | ||
| 2/27/2025 | Contingent | $549,000$131/sqft |
Source: Consolidated MLS #602865 Report a problem | ||
| 2/27/2025 | Listed for sale | $549,000$131/sqft |
Source: Consolidated MLS #602865 Report a problem | ||
Public tax history
| Year | Property taxes | Tax assessment |
|---|---|---|
| 2022 | $2,182 -3.2% | $14,040 |
| 2021 | $2,254 -5.2% | $14,040 |
| 2020 | $2,378 -0.7% | $14,040 |
| 2019 | $2,394 +15.3% | $14,040 +15% |
| 2018 | $2,077 | $12,210 |
| 2017 | $2,077 | $12,210 +1.6% |
| 2016 | -- | $12,020 |
| 2015 | $1,915 +0% | $12,020 -96% |
| 2014 | $1,915 +0.1% | $300,500 +2400% |
| 2013 | $1,913 | $12,020 +15% |
| 2012 | -- | $10,450 |
| 2011 | -- | $10,450 |
| 2010 | -- | $10,450 |
| 2009 | -- | $10,450 +15% |
| 2008 | -- | $9,090 |
| 2007 | -- | $9,090 |
| 2006 | -- | $9,090 |
| 2005 | -- | $9,090 +25.7% |
| 2004 | -- | $7,230 |
| 2003 | -- | $7,230 |
| 2002 | -- | $7,230 |
| 2000 | -- | $7,230 |
Find assessor info on the county website
Monthly payment
Est. payment
Payment breakdown
Explore the cost of this home by adjusting the details. Changes won't be saved.Climate risks
Neighborhood: Shandon
Nearby schools
Schools provided by the listing agent
- Elementary: Rosewood
- Middle: Hand
- High: Dreher
- District: Richland One
Source: Consolidated MLS. This data may not be complete. We recommend contacting the local school district to confirm school assignments for this home.
Similar homes
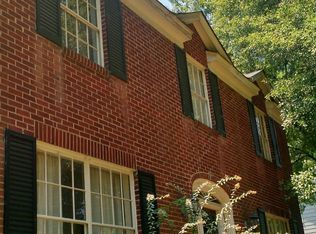
- $850,0004 bd3 ba2.6k sqft1543 Heatherwood Rd, Columbia, SC 29205For Sale
 MLS ID #643748, Michael DeVita. Consolidated MLS
 - $837,0003 bd3 ba2.9k sqft2538 Wheat St, Columbia, SC 29205For Sale
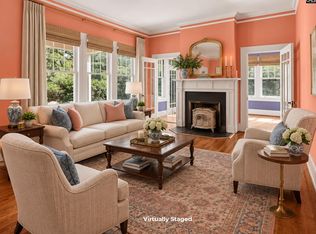 MLS ID #641836, Nicole Johnson. Consolidated MLS
 - $884,9005 bd4 ba3.4k sqft1731 Maplewood Dr, Columbia, SC 29205For Sale
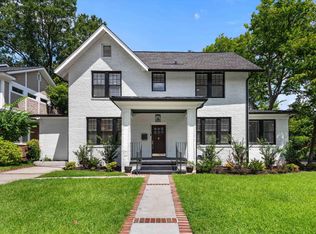 MLS ID #640868, Steve Kozlowski. Consolidated MLS
 - $765,0004 bd3 ba2.7k sqft100 Sunrise Ave, Columbia, SC 29205For Sale
 MLS ID #638408, Mary Lane Sloan. Consolidated MLS
