Welcome to 1901 Parrish Dr., a beautifully appointed home offering an upscale blend of design, functionality, and an exceptional Forest Acres location. With over 3,000 square feet, 4 bedrooms, and 4.5 baths, this home is thoughtfully designed with quality finishes and versatile living spaces throughout. Ideally positioned directly across from a neighborhood park with a playground, the home also offers convenient access to the many shopping, dining, and services throughout Forest Acres. The main level features nine-foot ceilings, extensive molding, and a spacious living area centered around a gas-log fireplace with custom built-ins. The primary suite is conveniently located on the main level and includes a generous walk-in closet with custom built-ins. The well-appointed kitchen offers a walk-in pantry, double oven, slow-close cabinetry, under-cabinet lighting, and ample workspace for everyday cooking and entertaining. Upstairs, all three guest bedrooms feature their own private ensuite baths, providing flexibility and comfort for guests or additional household space. A flex room adds even more versatility and includes convenient eave storage. Outdoor living is equally appealing, with a fully fenced backyard and a screened porch featuring its own gas-log fireplace—an inviting extension of the home's living space. Additional features include an irrigation system, added storage in the garage, and an extra-large driveway offering ample off-street parking. From the elevated finishes and thoughtful floor plan to the prime Forest Acres setting, 1901 Parrish Dr. offers a distinctive opportunity to enjoy well-designed living in one of Columbia's most convenient areas. Schedule your private tour today! Disclaimer: CMLS has not reviewed and, therefore, does not endorse vendors who may appear in listings.
For sale
$750,000
1901 Parrish Dr, Columbia, SC 29206
4beds
3,009sqft
Single Family Residence
Built in 2018
-- sqft lot
$745,300 Zestimate®
$249/sqft
$171/mo HOA
What's special
Elevated finishesQuality finishesWalk-in pantryDouble ovenWell-appointed kitchenIrrigation systemThoughtful floor plan
- 5 days
- 670
- 37
Likely to sell faster than
Zillow last checked:
Listing updated:
Listed by:
Jessica L Nelson,
Redfin Corporation
Source: Consolidated MLS,MLS#: 644400
Facts & features
Interior
Bedrooms & bathrooms
- Bedrooms: 4
- Bathrooms: 5
- Full bathrooms: 4
- 1/2 bathrooms: 1
- Partial bathrooms: 1
- Main level bathrooms: 2
Rooms
- Room types: Bonus Room
Primary bedroom
- Features: Double Vanity, Tub-Garden, Bath-Private, Separate Shower, Walk-In Closet(s), Ceiling Fan(s), Closet-Private, Floors-Hardwood, Separate Water Closet
- Level: Main
Bedroom 2
- Features: Bath-Private, Tub-Shower, Ceiling Fan(s), Closet-Private
- Level: Second
Bedroom 3
- Features: Bath-Private, Walk-In Closet(s), Tub-Shower, Ceiling Fan(s), Closet-Private
- Level: Second
Bedroom 4
- Features: Bath-Private, Walk-In Closet(s), Tub-Shower, Ceiling Fan(s), Closet-Private
- Level: Second
Dining room
- Features: Floors-Hardwood
- Level: Main
Great room
- Level: Main
Kitchen
- Features: Eat-in Kitchen, Floors-Hardwood, Kitchen Island, Granite Counters, Cabinets-Painted, Recessed Lighting
- Level: Main
Heating
- Gas 2nd Lvl, Split System
Cooling
- Central Air
Appliances
- Included: Free-Standing Range, Gas Range, Dishwasher, Disposal, Refrigerator, Microwave Above Stove
- Laundry: Heated Space, Mud Room, Main Level
Features
- Ceiling Fan(s)
- Flooring: Hardwood
- Basement: Crawl Space
- Attic: Attic Access
- Number of fireplaces: 1
- Fireplace features: Gas Log-Natural
Interior area
- Total structure area: 3,009
- Total interior livable area: 3,009 sqft
Property
Parking
- Total spaces: 2
- Parking features: Garage Door Opener
- Attached garage spaces: 2
Features
- Stories: 2
- Exterior features: Gutters - Partial
- Fencing: None
Lot
- Features: Sprinkler
Details
- Parcel number: 140140803
Construction
Type & style
- Home type: SingleFamily
- Architectural style: Traditional
- Property subtype: Single Family Residence
Materials
- Brick-Partial-AbvFound, Fiber Cement-Hardy Plank
Condition
- New construction: No
- Year built: 2018
Utilities & green energy
- Sewer: Public Sewer
- Water: Public
Community & HOA
Community
- Features: Pool
- Subdivision: OLDE PARK
HOA
- Has HOA: Yes
- Services included: Clubhouse, Common Area Maintenance, Playground, Sidewalk Maintenance, Street Light Maintenance, Green Areas
- HOA fee: $514 quarterly
Location
- Region: Columbia
Financial & listing details
- Price per square foot: $249/sqft
- Tax assessed value: $529,000
- Annual tax amount: $4,030
- Date on market: 10/5/2026
- Listing agreement: Exclusive Right To Sell
- Road surface type: Paved
Estimated market value
$745,300
$708,000 - $783,000
$3,476/mo
Price history
| Date | Event | Price |
|---|---|---|
| 10/5/2026 | Listed for sale | $750,000$249/sqft |
Source:  Consolidated MLS #644400 Report a problem Consolidated MLS #644400 Report a problem | ||
| 10/2/2026 | Listing removed | $750,000$249/sqft |
Source: Consolidated MLS #631754 Report a problem | ||
| 8/6/2026 | Price change | $750,000-4.7%$249/sqft |
Source: Consolidated MLS #631754 Report a problem | ||
| 7/9/2026 | Price change | $787,000-1.5%$262/sqft |
Source: Consolidated MLS #631754 Report a problem | ||
| 6/25/2026 | Price change | $799,000-3.4%$266/sqft |
Source: Consolidated MLS #631754 Report a problem | ||
| 6/11/2026 | Price change | $827,000-1%$275/sqft |
Source: Consolidated MLS #631754 Report a problem | ||
| 5/14/2026 | Price change | $835,000-1.8%$278/sqft |
Source: Consolidated MLS #631754 Report a problem | ||
| 4/16/2026 | Listed for sale | $850,000$282/sqft |
Source: Consolidated MLS #631754 Report a problem | ||
| 4/2/2026 | Sold | $850,000+0%$282/sqft |
Source: Public Record Report a problem | ||
| 2/26/2026 | Listed for sale | $849,900+60.7%$282/sqft |
Source: Consolidated MLS #627713 Report a problem | ||
| 12/10/2019 | Sold | $529,000$176/sqft |
Source: Public Record Report a problem | ||
| 11/19/2019 | Listed for sale | $529,000$176/sqft |
Source: The Moore Company #482534 Report a problem | ||
| 11/15/2019 | Pending sale | $529,000$176/sqft |
Source: The Moore Company #482534 Report a problem | ||
| 10/14/2019 | Listed for sale | $529,000$176/sqft |
Source: The Moore Company #460288 Report a problem | ||
| 9/17/2019 | Pending sale | $529,000$176/sqft |
Source: The Moore Company #460288 Report a problem | ||
| 11/21/2018 | Listed for sale | $529,000$176/sqft |
Source: The Moore Company #460288 Report a problem | ||
Public tax history
| Year | Property taxes | Tax assessment |
|---|---|---|
| 2022 | $4,030 -1.4% | $21,160 |
| 2021 | $4,087 -2.8% | $21,160 |
| 2020 | $4,203 +105.2% | $21,160 +403.8% |
| 2019 | $2,048 +842.7% | $4,200 +854.5% |
| 2018 | $217 | $440 |
| 2017 | $217 +2.9% | $440 |
| 2016 | $211 +2.1% | $440 |
| 2015 | $207 +1.1% | $440 -94% |
| 2014 | $204 +3.5% | $7,300 +1559.1% |
| 2013 | $198 | $440 |
| 2012 | -- | $440 |
| 2011 | -- | $440 |
| 2010 | -- | $440 -91.9% |
| 2009 | -- | $5,400 |
Find assessor info on the county website
Monthly payment
Est. payment
Payment breakdown
Explore the cost of this home by adjusting the details. Changes won't be saved.Climate risks
Neighborhood: Forest Acres
Nearby schools
Schools provided by the listing agent
- Elementary: Satchel Ford
- Middle: Crayton
- High: A. C. Flora
- District: Richland One
Source: Consolidated MLS. This data may not be complete. We recommend contacting the local school district to confirm school assignments for this home.

Similar homes
- $849,0004 bd5 ba3.2k sqft103 Creek Vista Way, Columbia, SC 29206For Sale
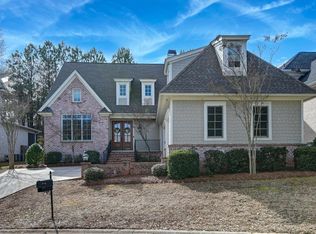 MLS ID #625470, Terri A Irvin. Consolidated MLS
 - $795,0003 bd4 ba3.4k sqft2 Highbourne Ct, Columbia, SC 29204For Sale
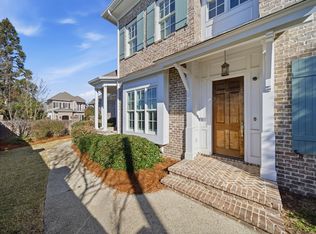 MLS ID #644208, Dana Wolfe. Consolidated MLS
 - $565,0004 bd3 ba2.2k sqft4725 Reamer Ave, Columbia, SC 29206For Sale
 MLS ID #643302, Kristy Harmon. Consolidated MLS
 - $699,0004 bd3 ba3.1k sqft2225 Terrace Way, Columbia, SC 29205For Sale
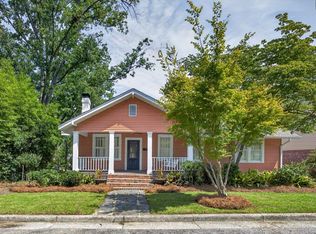 MLS ID #644180, Stephanie Vollmer. Consolidated MLS
