Welcome to 6705 Lake Arcadia Lane, an extraordinary property with a rare blend of elegance, comfort, and natural beauty situated on a 1+ acre lot overlooking Cary Lake. Custom-built in 2025 by Lady Street Builders, the home's finishes and craftmanship are evident in every space and include soaring ceilings, crown molding, 8' doors, marble countertops, high-end appliances, and windows and doors that provide abundant natural light. The gracious entry foyer sets the tone with a vaulted ceiling and beautiful chandelier. On the left side of the foyer behind glass French doors, you'll find a very handsome office with custom bookshelves and cabinetry. The entry foyer leads to the beautiful living room that features a gas log fireplace flanked by tasteful bookshelves and cabinets. There are also sliding doors to a big, covered back porch. The living room opens seamlessly to a gorgeous chef's kitchen and dining area that's the heartbeat of the home. Here you'll find a huge marble-topped island with bar seating, upscale appliances, and a walk-in pantry. The dining area overlooks the backyard and offers views of Cary Lake. Tucked just off the kitchen, there's a large keeping area that includes a drop-zone, sizable laundry room, half bath, door to the two-car garage, and steps to the second floor. The first-floor master bedroom suite is a “knockout” with views of Cary Lake and a luxurious private bath with his-and-her vanities and a generous walk-in closet. A second bedroom on the first floor has a beautiful private bathroom with a deep soaking tub. The second floor has two large bedrooms connected by a Jack-and-Jill bath and a bonus room that offers a variety of different uses. The covered back porch (approximately 14' x 20') provides a quiet space to relax and appreciate the property’s peaceful and natural setting from atop the bluff overlooking Cary Lake. Disclaimer: CMLS has not reviewed and, therefore, does not endorse vendors who may appear in listings.
For sale
$1,125,000
6705 Lake Arcadia Ln, Columbia, SC 29206
4beds
2,918sqft
Single Family Residence
Built in 2025
1.09 Acres Lot
$-- Zestimate®
$386/sqft
$-- HOA
What's special
Walk-in pantryHigh-end appliancesUpscale appliancesSizable laundry roomSoaring ceilingsCrown moldingMarble countertops
- 141 days
- 730
- 39
Likely to sell faster than
Zillow last checked:
Listing updated:
Listed by:
Andy Walker,
Bollin Ligon Walker Realtors
Source: Consolidated MLS,MLS#: 635401
Facts & features
Interior
Bedrooms & bathrooms
- Bedrooms: 4
- Bathrooms: 4
- Full bathrooms: 3
- 1/2 bathrooms: 1
- Partial bathrooms: 1
- Main level bathrooms: 3
Rooms
- Room types: Office, Other
Primary bedroom
- Features: Double Vanity, Bath-Private, Separate Shower, Walk-In Closet(s), High Ceilings, Ceiling Fan(s), Floors-Hardwood, Recessed Lighting, Separate Water Closet
- Level: Main
Bedroom 2
- Features: Bath-Private, Tub-Shower, High Ceilings, Ceiling Fan(s), Floors-Hardwood
- Level: Main
Bedroom 3
- Features: Double Vanity, Tub-Shower, High Ceilings, Ceiling Fan(s)
- Level: Second
Bedroom 4
- Features: Double Vanity, Tub-Shower, High Ceilings, Ceiling Fan(s)
- Level: Second
Dining room
- Features: Area, Floors-Hardwood, High Ceilings
- Level: Main
Great room
- Level: Main
Kitchen
- Features: Bar, Eat-in Kitchen, Floors-Hardwood, Kitchen Island, Nook, Pantry, Granite Counters, Backsplash-Tiled, Cabinets-Painted, Recessed Lighting
- Level: Main
Heating
- Central
Cooling
- Central Air
Appliances
- Included: Built-In Range, Gas Range, Dishwasher, Disposal, Refrigerator, Microwave Built In, Stove Exhaust Vented Exte, Tankless Water Heater
- Laundry: Heated Space, Mud Room, Main Level
Features
- Bookcases, Ceiling Fan(s)
- Flooring: Hardwood, Carpet
- Windows: Thermopane
- Basement: Crawl Space
- Attic: Storage,Attic Access
- Number of fireplaces: 1
- Fireplace features: Gas Log-Natural
Interior area
- Total structure area: 2,918
- Total interior livable area: 2,918 sqft
Property
Parking
- Total spaces: 2
- Parking features: Garage Door Opener
- Attached garage spaces: 2
Features
- Stories: 2
- Exterior features: Gutters - Full
- Has view: Yes
- View description: Water
- Has water view: Yes
- Water view: Water
- Waterfront features: View-Cove
Lot
- Size: 1.09 Acres
- Dimensions: 102 x 473 x 81 x 483
- Features: Sprinkler
Details
- Parcel number: 168080231
Construction
Type & style
- Home type: SingleFamily
- Architectural style: Traditional
- Property subtype: Single Family Residence
Materials
- Fiber Cement-Hardy Plank
Condition
- New construction: No
- Year built: 2025
Utilities & green energy
- Sewer: Public Sewer
- Water: Public
- Utilities for property: Electricity Connected
Community & HOA
Community
- Subdivision: ARCADIA BLUFF
HOA
- Has HOA: No
Location
- Region: Columbia
Financial & listing details
- Price per square foot: $386/sqft
- Date on market: 5/30/2026
- Listing agreement: Exclusive Right To Sell
- Road surface type: Paved
Estimated market value
Not available
Estimated sales range
Not available
Not available
Price history
| Date | Event | Price |
|---|---|---|
| 7/13/2026 | Price change | $1,125,000-3%$386/sqft |
Source:  Consolidated MLS #635401 Report a problem Consolidated MLS #635401 Report a problem | ||
| 6/22/2026 | Price change | $1,160,000-3.3%$398/sqft |
Source: Consolidated MLS #635401 Report a problem | ||
| 6/1/2026 | Listed for sale | $1,200,000+20.3%$411/sqft |
Source: Consolidated MLS #635401 Report a problem | ||
| 5/2/2025 | Listing removed | $997,500$342/sqft |
Source: Consolidated MLS #604867 Report a problem | ||
| 4/11/2025 | Pending sale | $997,500$342/sqft |
Source: Consolidated MLS #604867 Report a problem | ||
| 3/27/2025 | Contingent | $997,500$342/sqft |
Source: Consolidated MLS #604867 Report a problem | ||
| 3/25/2025 | Listed for sale | $997,500$342/sqft |
Source: Consolidated MLS #604867 Report a problem | ||
Public tax history
Tax history is unavailable.
Monthly payment
Est. payment
Payment breakdown
Explore the cost of this home by adjusting the details. Changes won't be saved.Climate risks
Neighborhood: Arcadia Lakes
Nearby schools
Schools provided by the listing agent
- Elementary: Forest Lake
- Middle: Dent
- High: Richland Northeast
- District: Richland Two
Source: Consolidated MLS. This data may not be complete. We recommend contacting the local school district to confirm school assignments for this home.
- $190,1001 bd1 ba731 sqft261 Arcadia Lakes Dr E, Columbia, SC 29206Off Market
- $1,099,0004 bd4 ba3.6k sqft849 Arcadia Lakes Dr E, Columbia, SC 29206New Construction
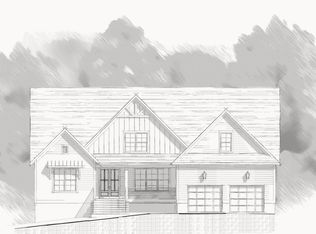
- $909,4004 bd3 ba5.5k sqft4160 Sandwood Dr, Columbia, SC 29206Off Market

- $404,2004 bd3 ba2.3k sqft6700 Lake Arcadia Ln, Columbia, SC 29206Off Market
Similar homes
- $1,275,0004 bd3 ba3.2k sqft555 N Trenholm Rd, Columbia, SC 29206For Sale
 MLS ID #644741, Kim Lawson. Consolidated MLS
 - $1,049,0005 bd5 ba3.7k sqft106 Creek Vista Way, Columbia, SC 29206For Sale
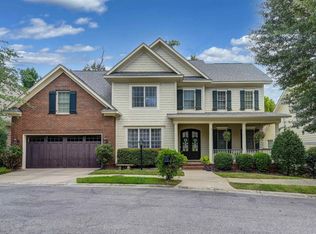 MLS ID #642086, Terri A Irvin. Consolidated MLS
 - $874,5003 bd3 ba2.5k sqft1680 Shady Ln, Columbia, SC 29206For Sale
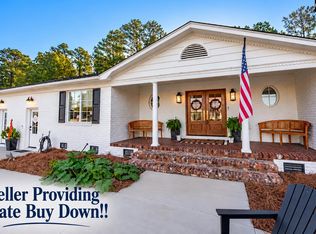 MLS ID #644310, Caroline Glenn. Consolidated MLS
 - $849,0004 bd5 ba3.2k sqft103 Creek Vista Way, Columbia, SC 29206For Sale
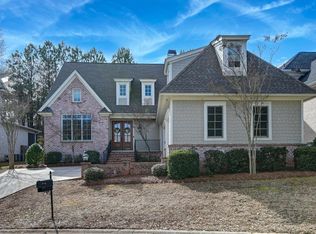 MLS ID #625470, Terri A Irvin. Consolidated MLS
