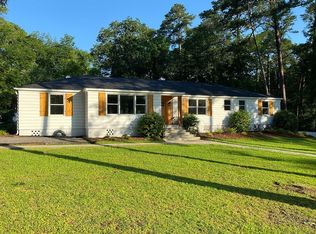
Welcome to a truly exceptional home where timeless character meets thoughtful, modern design. This stunning all-brick, one-level residence offers approximately 3,200 square feet of fully reimagined living space on a private, beautifully landscaped one-acre lot with lush green lawn, full fencing, and an automatic gated entrance.Inside, the home was rebuilt with quality and comfort in mind, doubling the square footage. Spray-foam insulation throughout the exterior walls and insulation in the interior walls provide exceptional energy efficiency and sound reduction. The main home features 4 bedrooms and 3 full baths, including a spectacular owner’s suite with a massive walk-in shower, freestanding soaking tub, and an oversized custom closet complete with a built-in makeup vanity.The heart of the home is the breathtaking open kitchen and great room, featuring a 12-foot island topped with exquisite Mustang Quartzite, renowned for its strength and durability. Zellige oat ceramic tile creates a beautiful backsplash that perfectly complements the natural stone. The kitchen also features a new appliance package, pot filler, walk-in pantry, and a discreet under-cabinet power strip that keeps outlets conveniently accessible while maintaining a clean, sophisticated look. Beautiful stained-pine ceilings add warmth and character to the open living space.The front living room offers custom built-ins and a gas fireplace, while large windows in the great room provide beautiful views of the backyard and guest house. Throughout the property, unique architectural details tell a story, from porch railings sourced from the Confederate Armory to exterior brick reclaimed from an old church that burned in Charleston, South Carolina. The freshly painted guest house adds incredible versatility with an additional bedroom, full bath, kitchen, and living area, all featuring updated fixtures and finishes. Both homes have new roofs featuring 50-year architectural shingles. From the moment you enter this property it just feels different. Beautifully landscaped grounds, exceptional craftsmanship, historic character, and modern luxury come together to create a home that is truly special. Disclaime
For sale
$1,300,000
555 N Trenholm Rd, Columbia, SC 29206
4beds
3,200sqft
Single Family Residence
Built in 1950
1 Acres Lot
$1,242,200 Zestimate®
$406/sqft
$-- HOA
What's special
Gas fireplaceBeautifully landscaped groundsFull fencingLush green lawnWalk-in pantryNew appliance packageDiscreet under-cabinet power strip
- 36 days
- 1,776
- 84
Zillow last checked:
Listing updated:
Listed by:
Kim Lawson Phone:803-917-5546,
Fathom Realty SC LLC
Source: Consolidated MLS,MLS#: 641520
Facts & features
Interior
Bedrooms & bathrooms
- Bedrooms: 4
- Bathrooms: 3
- Full bathrooms: 3
- Main level bathrooms: 3
Primary bedroom
- Level: Main
Bedroom 2
- Level: Main
Bedroom 3
- Level: Main
Bedroom 4
- Level: Main
Dining room
- Features: Floors-Hardwood, Recessed Lighting
- Level: Main
Great room
- Level: Main
Kitchen
- Level: Main
Living room
- Level: Main
Heating
- Central
Cooling
- Central Air
Features
- Flooring: Hardwood
- Basement: Crawl Space
- Number of fireplaces: 1
Interior area
- Total structure area: 3,200
- Total interior livable area: 3,200 sqft
Property
Parking
- Total spaces: 4
- Parking features: No Garage
Features
- Stories: 1
- Fencing: Full
- Frontage length: 0
Lot
- Size: 1 Acres
Details
- Parcel number: 167040101
Construction
Type & style
- Home type: SingleFamily
- Architectural style: Traditional
- Property subtype: Single Family Residence
Materials
- Brick-All Sides-AbvFound
Condition
- New construction: No
- Year built: 1950
Utilities & green energy
- Sewer: Public Sewer
- Water: Public
- Utilities for property: Electricity Connected
Community & HOA
Community
- Subdivision: FOREST ACRES
HOA
- Has HOA: No
Location
- Region: Columbia
Financial & listing details
- Price per square foot: $406/sqft
- Tax assessed value: $227,800
- Annual tax amount: $2,292
- Date on market: 8/24/2026
- Listing agreement: Exclusive Right To Sell
- Road surface type: Paved
Estimated market value
$1,242,200
$1.18M - $1.30M
$1,490/mo
Price history
| Date | Event | Price |
|---|---|---|
| 8/24/2026 | Listed for sale | $1,300,000+312.7%$406/sqft |
Source:  Consolidated MLS #641520 Report a problem Consolidated MLS #641520 Report a problem | ||
| 11/25/2025 | Sold | $315,000-21.1%$98/sqft |
Source: Public Record Report a problem | ||
| 10/15/2025 | Pending sale | $399,000$125/sqft |
Source: Consolidated MLS #613286 Report a problem | ||
| 9/25/2025 | Price change | $399,000-11.3%$125/sqft |
Source: Consolidated MLS #613286 Report a problem | ||
| 7/17/2025 | Listed for sale | $450,000$141/sqft |
Source: Consolidated MLS #613286 Report a problem | ||
Public tax history
| Year | Property taxes | Tax assessment |
|---|---|---|
| 2022 | $2,292 -0.7% | $9,990 -0.2% |
| 2021 | $2,309 -1.7% | $10,010 |
| 2020 | $2,348 -0.7% | $10,010 |
| 2019 | $2,364 +15.5% | $10,010 +15.1% |
| 2018 | $2,047 | $8,700 |
| 2017 | $2,047 | $8,700 |
| 2016 | -- | $8,700 |
| 2015 | -- | $8,700 -95.6% |
| 2014 | $1,931 +5.9% | $198,100 +2177% |
| 2013 | $1,824 | $8,700 -1.4% |
| 2012 | -- | $8,820 |
| 2011 | -- | $8,820 |
| 2010 | -- | $8,820 |
| 2009 | -- | $8,820 +15% |
| 2008 | -- | $7,670 |
| 2007 | -- | $7,670 |
| 2006 | -- | $7,670 |
| 2005 | -- | $7,670 +37.5% |
| 2004 | -- | $5,580 |
| 2003 | -- | $5,580 |
| 2002 | -- | $5,580 |
| 2000 | -- | $5,580 |
Find assessor info on the county website
Monthly payment
Est. payment
Payment breakdown
Explore the cost of this home by adjusting the details. Changes won't be saved.Climate risks
Neighborhood: 29206
Nearby schools
Schools provided by the listing agent
- Elementary: Satchel Ford
- Middle: Crayton
- High: A. C. Flora
- District: Richland One
Source: Consolidated MLS. This data may not be complete. We recommend contacting the local school district to confirm school assignments for this home.
Similar homes
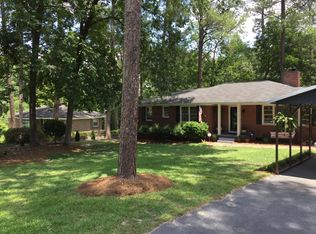
- $1,350,0004 bd5 ba3.7k sqft4612 Carter Hill Dr, Columbia, SC 29206For Sale
 MLS ID #642715, Austin Hubbard. Consolidated MLS
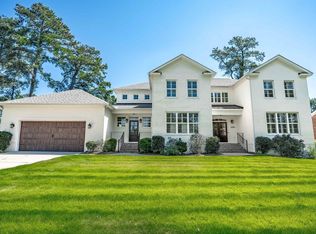
 - $1,475,0004 bd4 ba3.8k sqft2002 Shady Ln, Columbia, SC 29206For Sale
 MLS ID #643399, Caroline Glenn. Consolidated MLS
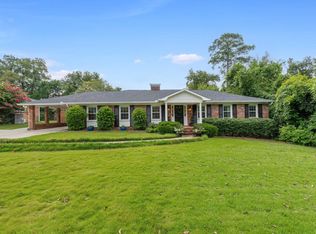
 - $700,0004 bd3 ba2.8k sqft5826 Sylvan Dr, Columbia, SC 29206For Sale
 MLS ID #636266, Andrea Reynolds. Consolidated MLS
 - $1,065,0005 bd5 ba3.7k sqft106 Creek Vista Way, Columbia, SC 29206For Sale
 MLS ID #642086, Terri A Irvin. Consolidated MLS
