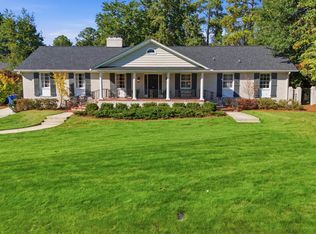
Terrific Lake Katherine, one level home with fabulous outdoor living areas (pool & porch with fireplace) & great updates. Formal areas just off foyer open to the spacious family room with fireplace that opens to the kitchen with huge island, abundant cabinets & stainless appliances (6 burner professional gas range/hood). Just off the family room is the den that opens to the porch. The primary suite has a large, walk-in closet, luxurious bath with double vanities, tiled shower, free standing garden tub & a water closet. Another bedroom has an ensuite bath & there is a full hall bath with double vanities for the remaining 2 bedrooms. The backyard oasis with saltwater pool that has wet lounge area & large patio is very private. Oversized 2 car garage. View VIRTUAL TOUR link to see the interactive floor plan. Disclaimer: CMLS has not reviewed and, therefore, does not endorse vendors who may appear in listings.
For sale
$1,095,000
4900 Carter Hill Dr, Columbia, SC 29206
4beds
2,730sqft
Single Family Residence
Built in 1960
0.38 Acres Lot
$1,052,200 Zestimate®
$401/sqft
$-- HOA
What's special
Large patioFree standing garden tubKitchen with huge islandStainless appliancesPorch with fireplaceAbundant cabinetsWater closet
- 11 days
- 2,777
- 195
Likely to sell faster than
Zillow last checked:
Listing updated:
Listed by:
Bobby Curtis,
Coldwell Banker Realty
Source: Consolidated MLS,MLS#: 646199
Facts & features
Interior
Bedrooms & bathrooms
- Bedrooms: 4
- Bathrooms: 4
- Full bathrooms: 3
- 1/2 bathrooms: 1
- Partial bathrooms: 1
- Main level bathrooms: 4
Primary bedroom
- Features: Double Vanity, Bath-Private, Separate Shower, Walk-In Closet(s), Closet-Private, Floors-Hardwood, Recessed Lighting, Separate Water Closet
- Level: Main
Bedroom 2
- Features: Bath-Private, Separate Shower, Closet-Private, Floors-Hardwood
- Level: Main
Bedroom 3
- Features: Double Vanity, Bath-Shared, Tub-Shower, Closet-Private, Floors-Hardwood
- Level: Main
Bedroom 4
- Features: Double Vanity, Bath-Shared, Tub-Shower, Closet-Private, Floors-Hardwood
- Level: Main
Dining room
- Features: Floors-Hardwood, Molding
- Level: Main
Great room
- Level: Main
Kitchen
- Features: Bar, Eat-in Kitchen, Floors-Hardwood, Kitchen Island, Granite Counters, Backsplash-Tiled, Cabinets-Painted, Recessed Lighting
- Level: Main
Living room
- Features: Floors-Hardwood, Molding, Fireplace, Recessed Lights
- Level: Main
Heating
- Central, Gas 1st Lvl
Cooling
- Central Air
Appliances
- Included: Free-Standing Range, Gas Range, Self Clean, Dishwasher, Disposal, Microwave Built In, Stove Exhaust Vented Exte, Tankless Water Heater, Gas Water Heater
- Laundry: Mud Room, Main Level
Features
- Ceiling Fan(s), Built-in Features
- Flooring: Hardwood
- Doors: French Doors
- Basement: Crawl Space
- Attic: Storage,Pull Down Stairs
- Number of fireplaces: 1
- Fireplace features: Outside, Wood Burning, Gas Log-Natural
Interior area
- Total structure area: 2,730
- Total interior livable area: 2,730 sqft
Video & virtual tour
Property
Parking
- Total spaces: 2
- Parking features: Garage - Attached
- Attached garage spaces: 2
Features
- Stories: 1
- Patio & porch: Patio
- Has private pool: Yes
- Fencing: Rear Only Aluminum,Rear Only-Chain Link
Lot
- Size: 0.38 Acres
- Dimensions: 100 x 160 x 126 x 164.6
- Features: Corner Lot, Sprinkler
Details
- Parcel number: 166030201
Construction
Type & style
- Home type: SingleFamily
- Architectural style: Ranch,Traditional
- Property subtype: Single Family Residence
Materials
- Brick-All Sides-AbvFound
Condition
- New construction: No
- Year built: 1960
Utilities & green energy
- Sewer: Public Sewer
- Water: Public
- Utilities for property: Cable Available, Electricity Connected
Community & HOA
Community
- Subdivision: LAKE KATHERINE
HOA
- Has HOA: No
Location
- Region: Columbia
Financial & listing details
- Price per square foot: $401/sqft
- Tax assessed value: $424,000
- Annual tax amount: $3,230
- Date on market: 11/3/2026
- Listing agreement: Exclusive Right To Sell
- Road surface type: Paved
Estimated market value
$1,052,200
$1.00M - $1.10M
$2,650/mo
Price history
| Date | Event | Price |
|---|---|---|
| 11/3/2026 | Listed for sale | $1,095,000+346.9%$401/sqft |
Source:  Consolidated MLS #646199 Report a problem | ||
| 8/3/2014 | Listing removed | $245,000$90/sqft |
Source: the wolfe company realtors inc #359106 Report a problem | ||
| 8/3/2014 | Pending sale | $245,000$90/sqft |
Source: the wolfe company realtors inc #359106 Report a problem | ||
| 7/19/2014 | Listed for sale | $245,000$90/sqft |
Source: the wolfe company realtors inc #359106 Report a problem | ||
Public tax history
| Year | Property taxes | Tax assessment |
|---|---|---|
| 2022 | $3,230 -1.4% | $16,960 |
| 2021 | $3,276 +2% | $16,960 +5% |
| 2020 | $3,210 -1% | $16,160 |
| 2019 | $3,244 +9% | $16,160 +11.8% |
| 2018 | $2,976 | $14,460 |
| 2017 | $2,976 +2.5% | $14,460 |
| 2016 | $2,903 +1.5% | $14,460 +54.8% |
| 2015 | $2,861 +57.2% | $9,340 -92.3% |
| 2014 | $1,819 -44.5% | $121,600 +2402.1% |
| 2013 | $3,278 | $4,860 -47.1% |
| 2012 | -- | $9,190 |
| 2011 | -- | $9,190 |
| 2010 | -- | $9,190 |
| 2009 | -- | $9,190 +15% |
| 2008 | -- | $7,990 |
| 2007 | -- | $7,990 |
| 2006 | -- | $7,990 |
| 2005 | -- | $7,990 +31.8% |
| 2004 | -- | $6,060 |
| 2003 | -- | $6,060 |
| 2002 | -- | $6,060 |
| 2000 | -- | $6,060 |
Find assessor info on the county website
Monthly payment
Est. payment
Payment breakdown
Explore the cost of this home by adjusting the details. Changes won't be saved.Climate risks
Neighborhood: 29206
Nearby schools
Schools provided by the listing agent
- Elementary: Brennen
- Middle: Crayton
- High: A. C. Flora
- District: Richland One
Source: Consolidated MLS. This data may not be complete. We recommend contacting the local school district to confirm school assignments for this home.

Similar homes
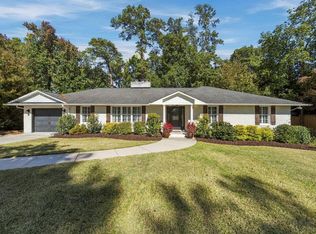
- $999,9994 bd3 ba2.8k sqft4711 Quail Ln, Columbia, SC 29206For Sale
 MLS ID #646235, Calhoun McMeekin. Consolidated MLS
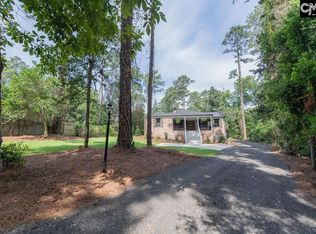
- $859,9003 bd3 ba2.3k sqft4601 Winthrop Ave, Columbia, SC 29206For Sale
 MLS ID #645978, Calhoun McMeekin. Consolidated MLS
- $1,095,0004 bd4 ba2.9k sqft6703 Lake Arcadia Ln, Columbia, SC 29206For Sale
 MLS ID #646452, Terri A Irvin. Consolidated MLS
- $1,250,0004 bd3 ba3.2k sqft555 N Trenholm Rd, Columbia, SC 29206For Sale
 MLS ID #644741, Kim Lawson. Consolidated MLS
- $1,095,0004 bd4 ba2.6k sqft141 Cayman Loop, Pawleys Island, SC 29585For Sale
 MLS ID #2625689, Michele M McCutchen, Tidewater Properties. CCAR
