Welcome to Arcadia Bluff, an exclusive new section of Arcadia Lakes featuring six custom homes by Lady Street Builders along the shores of Cary Lake. Situated on just over an acre, this stunning new construction offers more than 2,800 square feet of thoughtfully designed living space, blending modern elegance with timeless craftsmanship. Soaring ceilings, hardwood floors, and an open-concept layout create an inviting atmosphere, while the chef's kitchen features a large island, Bosch appliances, and a walk-in pantry. The main-level primary suite showcases serene lake views and a spa-inspired bath, complemented by a private guest suite, dedicated office, and additional flex space. Upstairs, two bedrooms, a full bath, and a spacious bonus room provide plenty of versatility. Enjoy peaceful lake views from the covered back porch and a private backyard setting just minutes from local amenities. Experience the best of lakefront living in Arcadia Bluff! Disclaimer: CMLS has not reviewed and, therefore, does not endorse vendors who may appear in listings.
For sale
$1,095,000
6703 Lake Arcadia Ln, Columbia, SC 29206
4beds
2,918sqft
Single Family Residence
Built in 2025
1.09 Acres Lot
$-- Zestimate®
$375/sqft
$-- HOA
What's special
Private guest suiteLarge islandWalk-in pantryBosch appliancesOpen-concept layoutAdditional flex spaceDedicated office
- 3 days
- 523
- 37
Zillow last checked:
Listing updated:
Listed by:
Terri A Irvin,
The Moore Company
Source: Consolidated MLS,MLS#: 646452
Facts & features
Interior
Bedrooms & bathrooms
- Bedrooms: 4
- Bathrooms: 4
- Full bathrooms: 3
- 1/2 bathrooms: 1
- Partial bathrooms: 1
- Main level bathrooms: 3
Rooms
- Room types: Office, Other
Primary bedroom
- Features: Double Vanity, Bath-Private, Separate Shower, Walk-In Closet(s), High Ceilings, Bath-Shared, Ceiling Fan(s), Closet-Private, Floors-Hardwood, Separate Water Closet
- Level: Main
Bedroom 2
- Features: Bath-Private, Tub-Shower, Closet-Private, Floors-Hardwood
- Level: Main
Bedroom 3
- Features: Bath-Shared, Tub-Shower, Closet-Private
- Level: Second
Bedroom 4
- Features: Bath-Shared, Tub-Shower, Closet-Private
- Level: Second
Great room
- Level: Main
Kitchen
- Features: Eat-in Kitchen, Floors-Hardwood, Kitchen Island, Nook, Pantry, Counter Tops-Solid Surfac, Cabinets-Other, Backsplash-Tiled, Recessed Lighting
- Level: Main
Heating
- Central
Cooling
- Central Air
Appliances
- Included: Double Oven, Gas Range, Dishwasher, Refrigerator, Microwave Built In
- Laundry: Heated Space, Utility Room, Main Level
Features
- Flooring: Hardwood, Carpet
- Basement: Crawl Space
- Number of fireplaces: 1
Interior area
- Total structure area: 2,918
- Total interior livable area: 2,918 sqft
Property
Parking
- Total spaces: 2
- Parking features: Garage - Attached
- Attached garage spaces: 2
Lot
- Size: 1.09 Acres
Details
- Parcel number: 168080231
Construction
Type & style
- Home type: SingleFamily
- Architectural style: Traditional
- Property subtype: Single Family Residence
Materials
- Fiber Cement-Hardy Plank
Condition
- New construction: No
- Year built: 2025
Utilities & green energy
- Sewer: Public Sewer
- Water: Public
Community & HOA
Community
- Subdivision: ARCADIA LAKES
HOA
- Has HOA: No
Location
- Region: Columbia
Financial & listing details
- Price per square foot: $375/sqft
- Date on market: 11/6/2026
- Listing agreement: Exclusive Right To Sell
- Road surface type: Paved
Estimated market value
Not available
Estimated sales range
Not available
Not available
Price history
| Date | Event | Price |
|---|---|---|
| 11/6/2026 | Listed for sale | $1,095,000$375/sqft |
Source:  Consolidated MLS #646452 Report a problem | ||
Public tax history
Tax history is unavailable.
Monthly payment
Est. payment
Payment breakdown
Explore the cost of this home by adjusting the details. Changes won't be saved.Climate risks
Neighborhood: Arcadia Lakes
Nearby schools
Schools provided by the listing agent
- Elementary: Forest Lake
- Middle: Dent
- High: Richland Northeast
- District: Richland Two
Source: Consolidated MLS. This data may not be complete. We recommend contacting the local school district to confirm school assignments for this home.

Similar homes
- $1,095,0004 bd4 ba2.7k sqft4900 Carter Hill Dr, Columbia, SC 29206For Sale
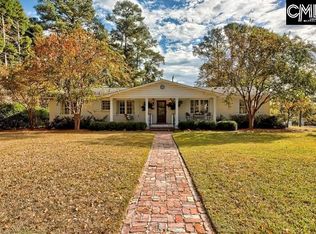 MLS ID #646199, Bobby Curtis. Consolidated MLS
- $1,099,0004 bd4 ba3.6k sqft849 Arcadia Lakes Dr E, Columbia, SC 29206New Construction
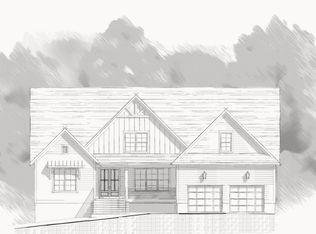 MLS ID #643746, Sarah Bennett. Consolidated MLS
- $1,250,0004 bd3 ba3.2k sqft555 N Trenholm Rd, Columbia, SC 29206For Sale
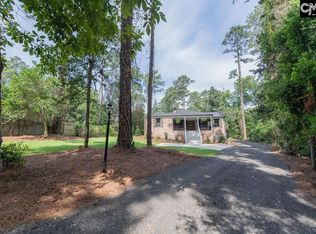 MLS ID #644741, Kim Lawson. Consolidated MLS
- $999,9994 bd3 ba3k sqft4711 Quail Ln, Columbia, SC 29206For Sale
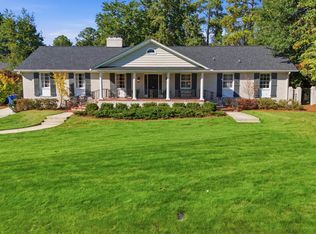 MLS ID #646235, Calhoun McMeekin. Consolidated MLS
