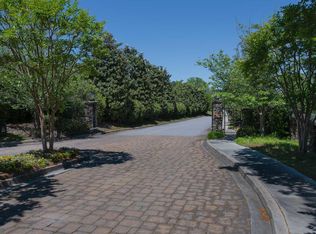
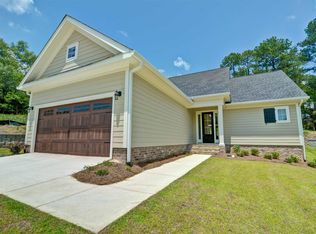
This custom, 1.5-story home in Forest Acres’ sought after gated community of Rockbridge Village has all the charm for a move-in ready home. The front of the house provides a long driveway with beautiful curb appeal and an inviting front porch. Upon entering you will see great modern touches throughout. The Great Room provides luxury vinyl plank floors, a fireplace, and access to the covered back porch. The open concept Kitchen has custom cabinets, herringbone tile backsplash, stainless steel appliances, and quartz countertops with an island and bar! The Dining Area off the kitchen has the perfect space for meals and gatherings. Across the Great Room is the Master Suite that has a large living space with high ceilings and a private bathroom with a quartz-top double vanity, tile floors, a soaking tub, a tiled walk-in shower, and a walk-in closet with access into the laundry room. The convenient laundry room has plenty of storage space. There is also a half bath at the entry. The main level bedrooms each has a private closet and Jack-and-Jill Bathroom that has a quartz double vanity and private combo tub/shower. Upstairs is the large loft area perfect for a playroom or gathering area and the 2nd ensuite or 4th bedroom that has a bathroom with a vanity and combo tub/shower. The tiered backyard features a covered porch with a stone fireplace, an outdoor patio, and plenty of space for all of your backyard design ideas. Make this gorgeous pearl yours TODAY! **Area Perks: Residents of Forest Acres enjoy a tight-knit community while also having the benefit of being minutes from Fort Jackson, Scout Motors, and downtown Columbia providing shopping, dining, and an abundance of entertainment destinations and gorgeous public parks like the Riverfront Park, the University of South Carolina, and the shores of Lake Murray. Disclaimer: CMLS has not reviewed and, therefore, does not endorse vendors who may appear in listings.
New construction
$668,500
140 Mayhaw Dr, Columbia, SC 29206
4beds
2,900sqft
Single Family Residence
Built in 2026
0.31 Acres Lot
$667,200 Zestimate®
$231/sqft
$92/mo HOA
What's special
Outdoor patioInviting front porchOpen concept kitchenStainless steel appliancesHerringbone tile backsplashCustom cabinetsTiered backyard
- 21 days
- 894
- 44
Likely to sell faster than
Zillow last checked:
Listing updated:
Listed by:
Rachel Cooper,
NextHome Specialists
Source: Consolidated MLS,MLS#: 643644
Facts & features
Interior
Bedrooms & bathrooms
- Bedrooms: 4
- Bathrooms: 4
- Full bathrooms: 3
- 1/2 bathrooms: 1
- Partial bathrooms: 1
- Main level bathrooms: 3
Rooms
- Room types: Exercise Room, Media Room, Loft
Primary bedroom
- Features: Balcony-Deck, Double Vanity, Tub-Garden, Bath-Private, Separate Shower, Walk-In Closet(s), High Ceilings, Ceiling Fan(s), Closet-Private, Separate Water Closet
- Level: Main
Bedroom 2
- Features: Double Vanity, Bath-Shared, Tub-Shower, High Ceilings, Closet-Private
- Level: Main
Bedroom 3
- Features: Double Vanity, Bath-Shared, Tub-Shower, High Ceilings, Closet-Private
- Level: Main
Bedroom 4
- Features: Bath-Private, Tub-Shower, Closet-Private, Recessed Lighting
- Level: Second
Dining room
- Features: Area, Molding, High Ceilings
- Level: Main
Great room
- Level: Main
Kitchen
- Features: Bar, Eat-in Kitchen, Kitchen Island, Nook, Pantry, Cabinets-Stained, Backsplash-Tiled, Cabinets-Painted, Recessed Lighting, Counter Tops-Quartz
- Level: Main
Heating
- Central
Cooling
- Central Air
Appliances
- Included: Free-Standing Range, Self Clean, Smooth Surface, Dishwasher, Disposal, Microwave Above Stove, Tankless Water Heater, Gas Water Heater
- Laundry: Electric, Heated Space, Mud Room, Main Level
Features
- Ceiling Fan(s)
- Flooring: Luxury Vinyl, Tile, Carpet
- Windows: Thermopane
- Has basement: No
- Attic: Attic Access
- Number of fireplaces: 2
- Fireplace features: Outside, Electric
Interior area
- Total structure area: 2,900
- Total interior livable area: 2,900 sqft
Video & virtual tour
Property
Parking
- Total spaces: 4
- Parking features: Garage Door Opener
- Attached garage spaces: 2
Features
- Stories: 1.5
- Patio & porch: Patio
- Exterior features: Gutters - Full, Balcony
Lot
- Size: 0.31 Acres
- Dimensions: 45 x 170.3 x 61.4 x 59.6 x 165.4
- Features: Sprinkler
Details
- Parcel number: 168040627
Construction
Type & style
- Home type: SingleFamily
- Architectural style: Craftsman
- Property subtype: Single Family Residence
Materials
- Fiber Cement-Hardy Plank
- Foundation: Slab
Condition
- New Construction
- New construction: Yes
- Year built: 2026
Details
- Warranty included: Yes
Utilities & green energy
- Sewer: Public Sewer
- Water: Public
- Utilities for property: Cable Available, Electricity Connected
Green energy
- Construction elements: Energy Star
Community & HOA
Community
- Features: Gated, Sidewalks
- Security: Smoke Detector(s)
- Subdivision: ROCKBRIDGE VILLAGE
HOA
- Has HOA: Yes
- Services included: Common Area Maintenance, Road Maintenance, Security, Green Areas
- HOA fee: $1,100 annually
Location
- Region: Columbia
Financial & listing details
- Price per square foot: $231/sqft
- Tax assessed value: $46,000
- Annual tax amount: $1,619
- Date on market: 9/24/2026
- Listing agreement: Exclusive Right To Sell
- Road surface type: Paved
Estimated market value
$667,200
$634,000 - $701,000
$3,306/mo
Price history
| Date | Event | Price |
|---|---|---|
| 9/24/2026 | Listed for sale | $668,500+928.5%$231/sqft |
Source:  Consolidated MLS #643644 Report a problem Consolidated MLS #643644 Report a problem | ||
| 4/16/2024 | Sold | $65,000-13.3%$22/sqft |
Source:  Canopy MLS as distributed by MLS GRID #4033345 Report a problem Canopy MLS as distributed by MLS GRID #4033345 Report a problem | ||
| 3/27/2024 | Pending sale | $75,000$26/sqft |
Source: Canopy MLS as distributed by MLS GRID #4033345 Report a problem | ||
| 5/22/2023 | Listed for sale | $75,000$26/sqft |
Source: Canopy MLS as distributed by MLS GRID #CAR4033345 Report a problem | ||
Public tax history
| Year | Property taxes | Tax assessment |
|---|---|---|
| 2022 | $1,619 -0.1% | $2,760 |
| 2021 | $1,621 -0.6% | $2,760 |
| 2020 | $1,631 -0.3% | $2,760 |
| 2019 | $1,636 +41.9% | $2,760 +15% |
| 2018 | $1,153 | $2,400 +93.5% |
| 2017 | $1,153 +58.8% | $1,240 |
| 2016 | $726 +0.7% | $1,240 |
| 2015 | $720 +2.3% | $1,240 -94% |
| 2014 | $704 +2.4% | $20,600 +1561.3% |
| 2013 | $687 | $1,240 |
| 2012 | -- | $1,240 |
| 2011 | -- | $1,240 |
| 2010 | -- | $1,240 |
| 2009 | -- | $1,240 |
| 2008 | -- | $1,240 |
| 2007 | -- | $1,240 |
Find assessor info on the county website
Monthly payment
Est. payment
Payment breakdown
Explore the cost of this home by adjusting the details. Changes won't be saved.Climate risks
Neighborhood: Forest Acres
Nearby schools
Schools provided by the listing agent
- Elementary: Forest Lake
- Middle: Dent
- High: Richland Northeast
- District: Richland Two
Source: Consolidated MLS. This data may not be complete. We recommend contacting the local school district to confirm school assignments for this home.
Similar homes
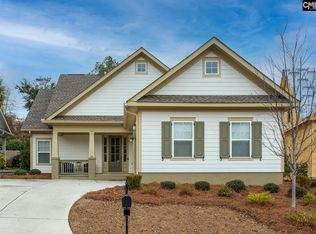
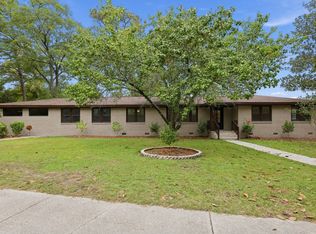
- $650,0004 bd3 ba2.3k sqft4841 Oakhill Rd, Columbia, SC 29206For Sale
 MLS ID #12017772, Rita Simons, Simons Realty. My State MLS
 - $524,9003 bd2 ba1.5k sqft6430 Pinefield Rd, Columbia, SC 29206For Sale
 MLS ID #645077, Kaytie Grubbs. Consolidated MLS
 - $675,0003 bd3 ba2.8k sqft4661 Sylvan Dr, Columbia, SC 29206For Sale
 MLS ID #639905, Andrea Reynolds. Consolidated MLS
 - $624,9005 bd4 ba2.3k sqft4661 Oakwood Dr, Columbia, SC 29206For Sale
 MLS ID #639182, Coby Jennings. Consolidated MLS
