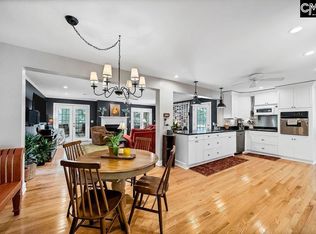
Discover the perfect blend of space, comfort, and convenience in this beautifully updated 5-bedroom, 3.5-bath home in sought-after Forest Acres. A welcoming circular driveway wraps around the home, offering easy access and ample parking for family and guests. Inside, a spacious, light-filled floor plan features two primary suites?one on the main level and a second upstairs with an adjoining room ideal for a nursery, home office, or private sitting area. The gourmet kitchen is a chef's dream with double ranges, double dishwashers, double sinks, abundant countertop space, and an oversized center island designed for effortless entertaining and everyday living. Fresh interior paint, newly refinished hardwood floors throughout, and new luxury vinyl plank flooring in the kitchen and living room create a truly move-in-ready home. Just off the front entry, a versatile flex room is perfect for a home office, playroom, formal living room, or hobby space. Thoughtful upgrades, including a whole-home water filtration system and an EV charging hookup, add everyday convenience and modern efficiency. Relax on the spacious screened, semi-covered patio overlooking the private backyard, with the option to easily add a permanent roof for even more outdoor living. Combining an unbeatable Forest Acres location, flexible living spaces, exceptional entertaining areas, and quality updates throughout, this home offers the perfect balance of timeless style, modern comfort, and everyday functionality. Disclaimer: CMLS has not reviewed and, therefore, does not endorse vendors who may appear in listings.
For sale
Price cut: $16K (8/20)
$499,000
6515 Sandale Dr, Columbia, SC 29206
5beds
3,381sqft
Single Family Residence
Built in 1966
0.31 Acres Lot
$494,900 Zestimate®
$148/sqft
$-- HOA
What's special
Fresh interior paintQuality updates throughoutDouble rangesSpacious light-filled floor planFlexible living spacesTwo primary suitesGourmet kitchen
- 92 days
- 396
- 30
Zillow last checked:
Listing updated:
Listed by:
Stephanie Baird,
Better Homes and Gardens Real Est Medley
Source: Consolidated MLS,MLS#: 638829
Facts & features
Interior
Bedrooms & bathrooms
- Bedrooms: 5
- Bathrooms: 4
- Full bathrooms: 3
- 1/2 bathrooms: 1
- Partial bathrooms: 1
- Main level bathrooms: 2
Primary bedroom
- Features: Bath-Private, Tub-Shower, Ceiling Fan(s), Closet-Private, Floors-Hardwood
- Level: Main
Bedroom 2
- Features: Tub-Shower, Ceiling Fan(s), Closet-Private, Floors-Hardwood
- Level: Second
Bedroom 3
- Features: Tub-Shower, Built-in Features, Ceiling Fan(s), Closet-Private, Floors-Hardwood
- Level: Second
Bedroom 4
- Features: Bath-Shared, Tub-Shower, Closet-Private, Floors-Hardwood
- Level: Second
Bedroom 5
- Features: Bath-Shared, Tub-Shower, Closet-Private, Floors-Hardwood
- Level: Second
Dining room
- Features: Floors-Hardwood, Molding
- Level: Main
Kitchen
- Features: Kitchen Island, Pantry, Granite Counters, Cabinets-Other, Backsplash-Tiled, Recessed Lighting
- Level: Basement
Living room
- Features: French Doors, Floors-Hardwood, Ceiling Fan(s), Fireplace, Molding, Ceiling Fan
- Level: Main
Heating
- Central, Gas 1st Lvl, Gas 2nd Lvl
Cooling
- Central Air
Appliances
- Included: Free-Standing Range, Gas Range, Dishwasher, Disposal, Freezer, Ice Maker, Refrigerator, Water Filter, Tankless Water Heater
- Laundry: Heated Space, Mud Room, Main Level
Features
- Flooring: Hardwood, Luxury Vinyl
- Basement: Crawl Space
- Attic: Storage,Pull Down Stairs
- Number of fireplaces: 1
- Fireplace features: Wood Burning
Interior area
- Total structure area: 3,381
- Total interior livable area: 3,381 sqft
Video & virtual tour
Property
Parking
- Total spaces: 4
- Parking features: Attached Carport
- Has carport: Yes
Features
- Stories: 2
- Patio & porch: Patio
- Exterior features: Gutters - Full
- Frontage length: 0
Lot
- Size: 0.31 Acres
- Features: Sprinkler
Details
- Parcel number: 168081006
Construction
Type & style
- Home type: SingleFamily
- Architectural style: Traditional
- Property subtype: Single Family Residence
Materials
- Brick-All Sides-AbvFound
Condition
- New construction: No
- Year built: 1966
Utilities & green energy
- Sewer: Public Sewer
- Water: Public
- Utilities for property: Electricity Connected
Community & HOA
Community
- Subdivision: SANDWOOD HILLS
HOA
- Has HOA: No
Location
- Region: Columbia
Financial & listing details
- Price per square foot: $148/sqft
- Tax assessed value: $266,500
- Annual tax amount: $4,102
- Date on market: 7/17/2026
- Listing agreement: Exclusive Right To Sell
- Road surface type: Paved
Estimated market value
$494,900
$470,000 - $520,000
$2,980/mo
Price history
| Date | Event | Price |
|---|---|---|
| 8/20/2026 | Price change | $499,000-3.1%$148/sqft |
Source:  Consolidated MLS #638829 Report a problem Consolidated MLS #638829 Report a problem | ||
| 7/17/2026 | Listed for sale | $515,000+14.4%$152/sqft |
Source: Consolidated MLS #638829 Report a problem | ||
| 10/22/2021 | Sold | $450,000+140.6%$133/sqft |
Source: Public Record Report a problem | ||
| 8/18/2017 | Sold | $187,000-33.2%$55/sqft |
Source: Agent Provided Report a problem | ||
| 7/1/2009 | Sold | $280,000-6.6%$83/sqft |
Source: Public Record Report a problem | ||
| 4/25/2009 | Price change | $299,900-3.3%$89/sqft |
Source: Listhub #239280 Report a problem | ||
| 3/4/2009 | Listed for sale | $310,000$92/sqft |
Source: Homes & Land #239820 Report a problem | ||
Public tax history
| Year | Property taxes | Tax assessment |
|---|---|---|
| 2022 | $4,102 +77.6% | $18,000 +93.3% |
| 2021 | $2,310 -1.5% | $9,310 |
| 2020 | $2,345 +0.6% | $9,310 |
| 2019 | $2,330 +5.9% | $9,310 +8.8% |
| 2018 | $2,199 | $8,560 |
| 2017 | $2,199 +2% | $8,560 |
| 2016 | $2,156 +0.4% | $8,560 |
| 2015 | $2,148 +0.4% | $8,560 -96% |
| 2014 | $2,139 +0.2% | $214,100 +2401.2% |
| 2013 | $2,135 | $8,560 -23.6% |
| 2012 | -- | $11,200 |
| 2011 | -- | $11,200 |
| 2010 | -- | $11,200 +10.9% |
| 2009 | -- | $10,100 -33.4% |
| 2008 | -- | $15,160 +88.1% |
| 2007 | -- | $8,060 |
| 2006 | -- | $8,060 |
| 2005 | -- | $8,060 +30% |
| 2004 | -- | $6,200 |
| 2003 | -- | $6,200 |
| 2002 | -- | $6,200 |
| 2000 | -- | $6,200 |
Find assessor info on the county website
Monthly payment
Est. payment
Payment breakdown
Explore the cost of this home by adjusting the details. Changes won't be saved.Climate risks
Neighborhood: Forest Acres
Nearby schools
Schools provided by the listing agent
- Elementary: Forest Lake
- Middle: Dent
- High: Richland Northeast
- District: Richland Two
Source: Consolidated MLS. This data may not be complete. We recommend contacting the local school district to confirm school assignments for this home.
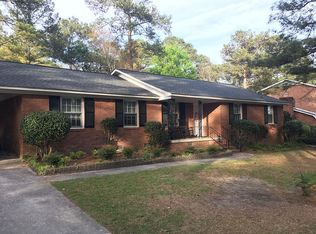
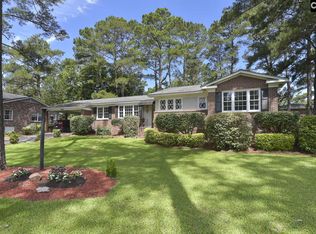
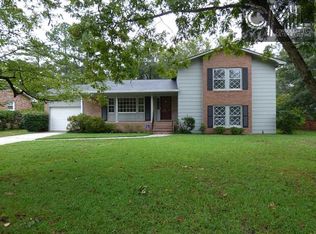
Similar homes
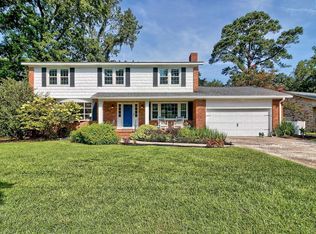
- $455,0004 bd3 ba3k sqft6401 Whiteoak Rd, Columbia, SC 29206For Sale
 MLS ID #638124, Susan W Thomas. Consolidated MLS
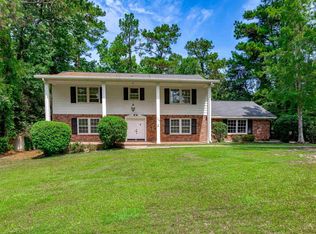
 - $459,0004 bd4 ba2.3k sqft6557 Eastshore Rd, Columbia, SC 29206For Sale
 MLS ID #641756, Sarah Bennett. Consolidated MLS
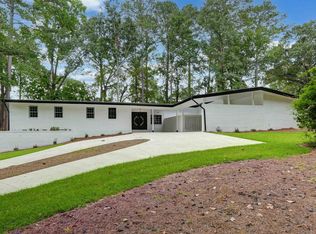
 - $490,0004 bd3 ba2.7k sqft3439 Overcreek Rd, Columbia, SC 29206For Sale
 MLS ID #641084, Katharine Rauch. Consolidated MLS
 - $470,0005 bd4 ba2.9k sqft316 Arbor Dr, Columbia, SC 29206For Sale
 MLS ID #641001, Jessica L Nelson. Consolidated MLS
