Welcome Home! Wonderful 3 bedroom, 2 bath, brick ranch in Forest Acres, within walking distance to Satchelford Elementary! Entry Room can be used as a Formal Dining Room or Formal Living Room. Open Kitchen with Solid Surface Countertops, Custom Vent Hood, and Stainless Steel Appliances. Large Living Room with Fireplace. Hardwood Floors in all bedrooms. Primary Bedroom with Renovated Bathroom. Large Deck overlooks fenced backyard. Disclaimer: CMLS has not reviewed and, therefore, does not endorse vendors who may appear in listings.
For sale
$395,000
4760 Shalimar Dr, Columbia, SC 29206
3beds
1,696sqft
Single Family Residence
Built in 1962
0.25 Acres Lot
$387,900 Zestimate®
$233/sqft
$-- HOA
What's special
Brick ranchStainless steel appliancesCustom vent hood
- 29 days
- 1,286
- 111
Zillow last checked:
Listing updated:
Listed by:
Mary Ellen Perretta,
Weaver Realty, LLC
Source: Consolidated MLS,MLS#: 644886
Facts & features
Interior
Bedrooms & bathrooms
- Bedrooms: 3
- Bathrooms: 2
- Full bathrooms: 2
- Main level bathrooms: 2
Primary bedroom
- Features: Bath-Private, Separate Shower, Ceiling Fan(s), Floors-Hardwood
- Level: Main
Bedroom 2
- Features: Bath-Shared, Ceiling Fan(s), Floors-Hardwood
- Level: Main
Bedroom 3
- Features: Bath-Shared, Ceiling Fan(s), Floors-Hardwood
- Level: Main
Dining room
- Features: Floors-Hardwood, Molding
- Level: Main
Kitchen
- Features: Bar, Eat-in Kitchen, Floors-Hardwood, Counter Tops-Solid Surfac
- Level: Main
Living room
- Features: Fireplace, Floors-Hardwood
- Level: Main
Heating
- Central
Cooling
- Central Air
Appliances
- Included: Free-Standing Range, Smooth Surface, Dishwasher, Disposal
- Laundry: Mud Room, Main Level
Features
- Flooring: Hardwood
- Basement: Crawl Space
- Attic: Pull Down Stairs,Attic Access
- Number of fireplaces: 1
- Fireplace features: Wood Burning
Interior area
- Total structure area: 1,696
- Total interior livable area: 1,696 sqft
Property
Parking
- Total spaces: 1
- Parking features: Attached Carport
- Garage spaces: 1
- Carport spaces: 1
Features
- Stories: 1
- Patio & porch: Deck
- Exterior features: Gutters - Full
- Fencing: Rear Only Wood
Lot
- Size: 0.25 Acres
Details
- Parcel number: 141110302
Construction
Type & style
- Home type: SingleFamily
- Architectural style: Traditional
- Property subtype: Single Family Residence
Materials
- Brick-All Sides-AbvFound
Condition
- New construction: No
- Year built: 1962
Utilities & green energy
- Sewer: Public Sewer
- Water: Public
- Utilities for property: Electricity Connected
Community & HOA
Community
- Subdivision: HEYWARD HEIGHTS
HOA
- Has HOA: No
Location
- Region: Columbia
Financial & listing details
- Price per square foot: $233/sqft
- Tax assessed value: $161,200
- Annual tax amount: $1,437
- Date on market: 10/13/2026
- Listing agreement: Exclusive Right To Sell
- Road surface type: Paved
Estimated market value
$387,900
$369,000 - $407,000
$1,850/mo
Price history
| Date | Event | Price |
|---|---|---|
| 10/13/2026 | Listed for sale | $395,000+99%$233/sqft |
Source:  Consolidated MLS #644886 Report a problem | ||
| 10/28/2016 | Sold | $198,500-3.2%$117/sqft |
Source: Public Record Report a problem | ||
| 9/1/2016 | Listed for sale | $205,000+17.8%$121/sqft |
Source: Creech & Creed Real Estate Serv LLC #408451 Report a problem | ||
| 5/29/2012 | Sold | $174,000-3.8%$103/sqft |
Source: Agent Provided Report a problem | ||
| 4/16/2012 | Pending sale | $180,900$107/sqft |
Source: ERA Wilder Realty #308150 Report a problem | ||
| 3/31/2012 | Listed for sale | $180,900-4.3%$107/sqft |
Source: ERA Wilder Realty #308150 Report a problem | ||
| 9/1/2011 | Listed for sale | $189,000+13.9%$111/sqft |
Source: Coldwell Banker United #39436010 Report a problem | ||
| 5/3/2005 | Sold | $165,900+25.7%$98/sqft |
Source: Public Record Report a problem | ||
| 1/31/2003 | Sold | $132,000-2.6%$78/sqft |
Source: Public Record Report a problem | ||
| 5/24/2001 | Sold | $135,500$80/sqft |
Source: Public Record Report a problem | ||
Public tax history
| Year | Property taxes | Tax assessment |
|---|---|---|
| 2022 | $1,437 -0.3% | $6,450 |
| 2021 | $1,442 -1.6% | $6,450 |
| 2020 | $1,466 +1.5% | $6,450 |
| 2019 | $1,444 -16.3% | $6,450 -18.8% |
| 2018 | $1,724 | $7,940 |
| 2017 | $1,724 +2.4% | $7,940 +43.3% |
| 2016 | $1,684 +35.2% | $5,540 |
| 2015 | $1,245 +3.7% | $5,540 -96% |
| 2014 | $1,201 +3.1% | $138,500 +2400% |
| 2013 | $1,165 | $5,540 +0.5% |
| 2012 | -- | $5,510 |
| 2011 | -- | $5,510 |
| 2010 | -- | $5,510 |
| 2009 | -- | $5,510 +15% |
| 2008 | -- | $4,790 |
| 2007 | -- | $4,790 |
| 2006 | -- | $4,790 |
| 2005 | -- | $4,790 -16% |
| 2004 | -- | $5,700 +50% |
| 2003 | -- | $3,800 -32.1% |
| 2002 | -- | $5,600 +49.7% |
| 2000 | -- | $3,740 |
Find assessor info on the county website
Monthly payment
Est. payment
Payment breakdown
Explore the cost of this home by adjusting the details. Changes won't be saved.Climate risks
Neighborhood: Forest Acres
Nearby schools
Schools provided by the listing agent
- Elementary: Satchel Ford
- Middle: Crayton
- High: A. C. Flora
- District: Richland One
Source: Consolidated MLS. This data may not be complete. We recommend contacting the local school district to confirm school assignments for this home.

Similar homes
- $398,0003 bd2 ba1.7k sqft5229 Circle Dr, Columbia, SC 29206For Sale
 MLS ID #634316, Stefanie Lane. Consolidated MLS
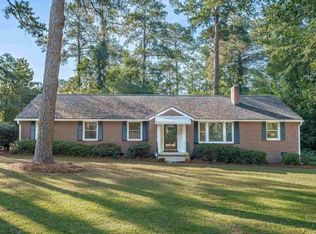
- $415,0004 bd2 ba1.7k sqft4700 Briarfield Rd, Columbia, SC 29206For Sale
 MLS ID #646194, Lauren Halter. Consolidated MLS
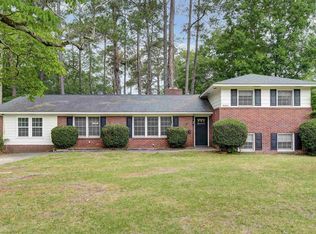
- $374,9004 bd2 ba2.4k sqft6901 Wedgefield Rd, Columbia, SC 29206For Sale
 MLS ID #646651, Kevin Fields. Consolidated MLS
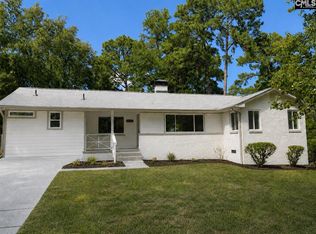
- $449,0003 bd2 ba1.9k sqft4725 Crystal Dr, Columbia, SC 29206For Sale
 MLS ID #642427, Mo Holler. Consolidated MLS
